


Robinson Road, Gloucester
Offers in the Region Of £250,000
Interested in this property?
Make an EnquiryImages
Map
Street View
Virtual Tour










Property Features
- Two Bedrooms
- Fully Renovated
- Open Plan Living
- Modern Kitchen
- Gas Heating
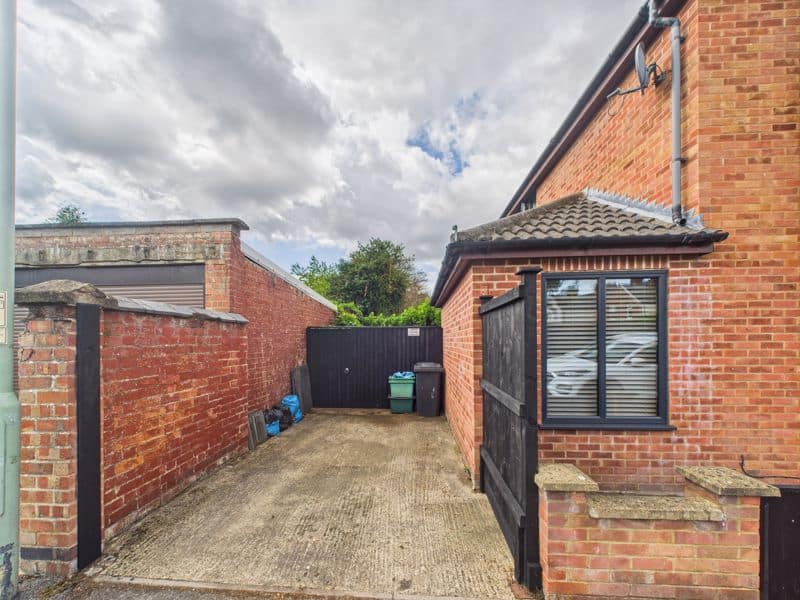
- Off Road Parking
Property Summary
This unique property has been fully renovated to a high standard and offers stylish, modern living throughout.
Step inside and you're welcomed into a bright entrance hallway, with stairs leading to the first floor and access to the spacious living areas. The front of the property boasts a generous open-plan lounge and dining room, perfect for relaxing or entertaining. To the rear is a sleek, contemporary kitchen complete with built-in appliances and finished to an exceptional standard.
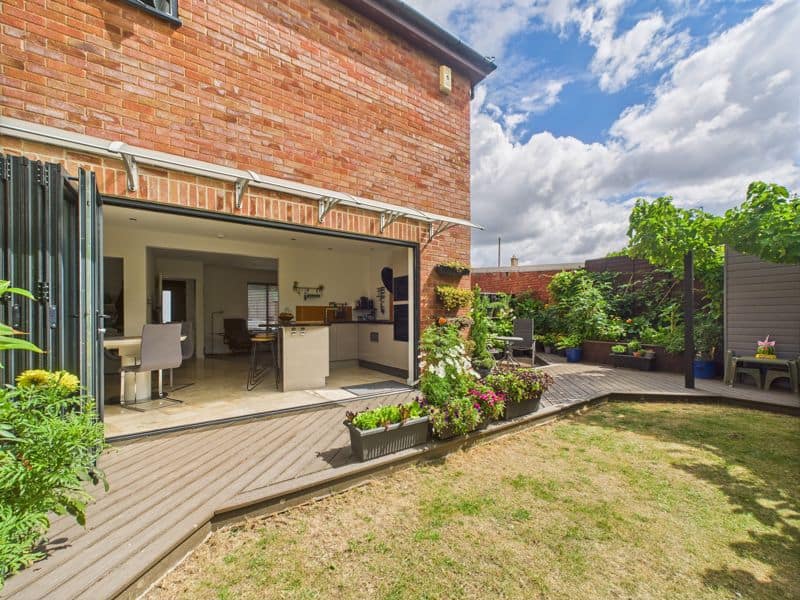
Bi-fold doors at the rear flood the space with natural light and open onto a stunning, low-maintenance garden. Thoughtfully landscaped with mature borders and a dedicated seating area, it also includes a storage unit for gardening essentials. Side access leads conveniently to the private off-road parking. Upstairs, the property offers two well-proportioned double bedrooms and a beautifully appointed modern bathroom.
Additional features include a new gas boiler, double glazing throughout and No onward chain.
This home is ideal for first-time buyers or those looking to downsize with nothing to do but move in.
Entrance Hall
Upvc door, radiator, stairs to first floor, door to
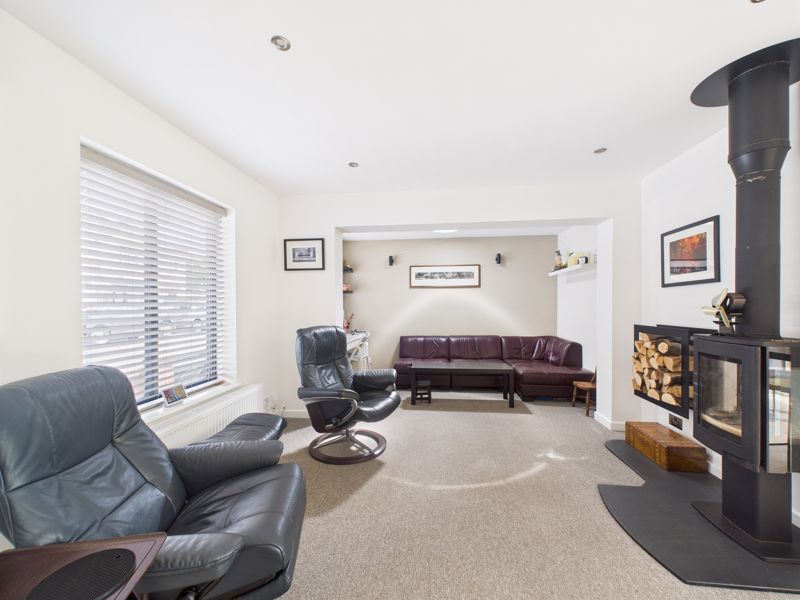
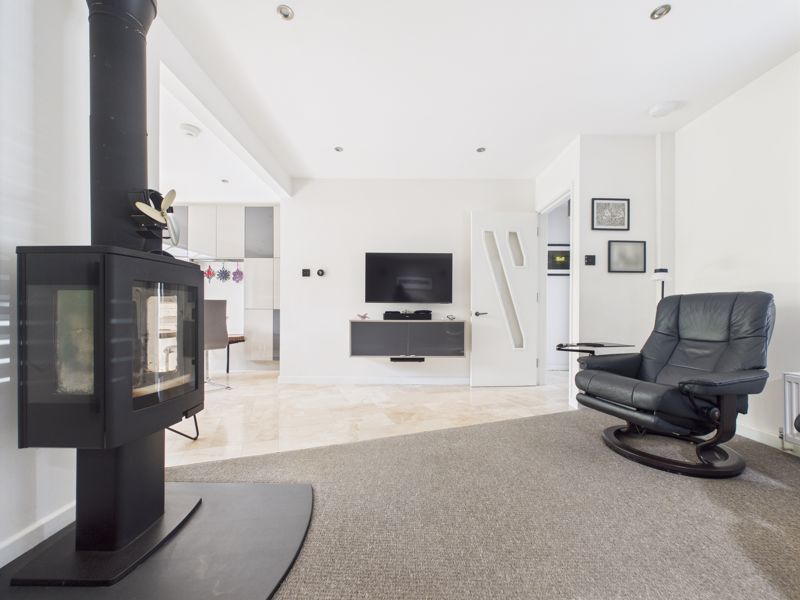
Lounge 20' 0'' x 11' 9'' (6.1m x 3.59m)
Upvc window to the front aspect, log burner, Tv point, radiator, opens into
Kitchen/Diner 16' 2'' x 8' 6'' (4.92m x 2.58m)
A modern kitchen with base units with solid wood worktops over, built in oven, hob, microwave, fridge, freezer. Further storage on the dining room wall, Bi-fold doors to the rear garden.
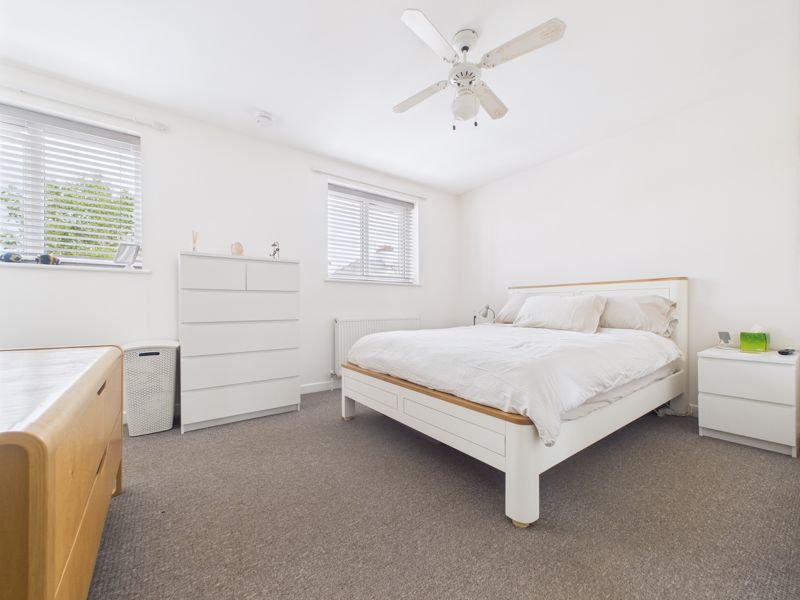
Bedroom One 16' 1'' x 11' 9'' (4.89m x 3.59m)
Two Upvc windows to the front aspect, radiator
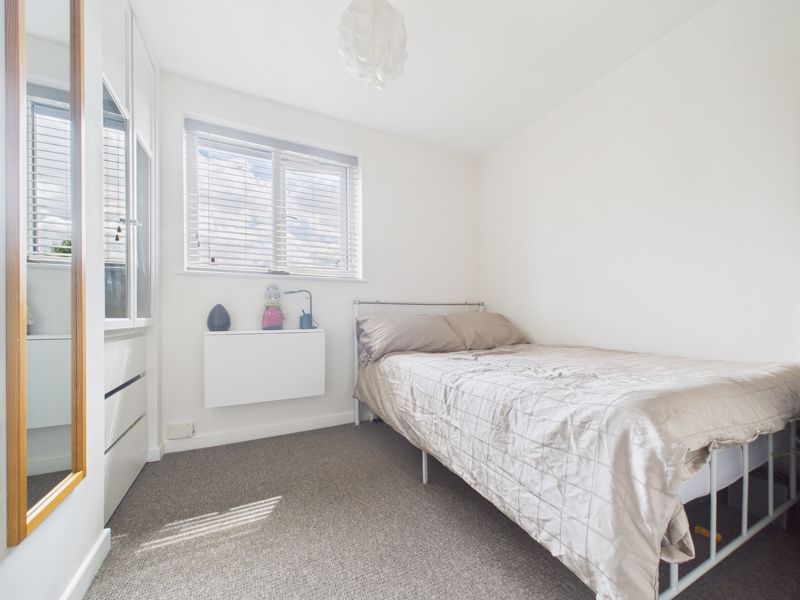
Bedroom Two 8' 4'' x 8' 4'' (2.53m x 2.55m)
Upvc window to the side, radiator
Family Bathroom 7' 5'' x 5' 6'' (2.26m x 1.68m)
Upvc window to the rear. A modern white suite with built in units containg wash hand basin, wc. white panel p shape bath with shower over, glasss screen, chrome towel rail, fully tiled.
Exterior
A compact garden with well stocked borders, lawn area, seating area, shed with pergalo for shelter, access to the off road parking space.


