


Finlay Road, Gloucester
Offers in the Region Of £499,500
Interested in this property?
Make an EnquiryImages
Map
Street View
Virtual Tour











Property Features
- Five Bedrooms
- Large Family Home
- Study/Bedroom 6
- Formal Lounge
- Kitchen/Breakfast Room
- Dining Room
- Conservatory
- No Onward Chain
Property Summary
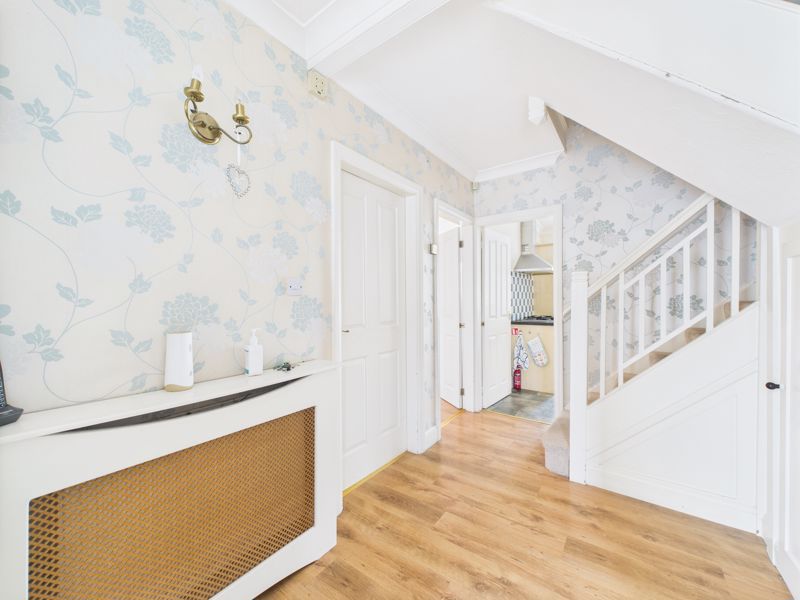
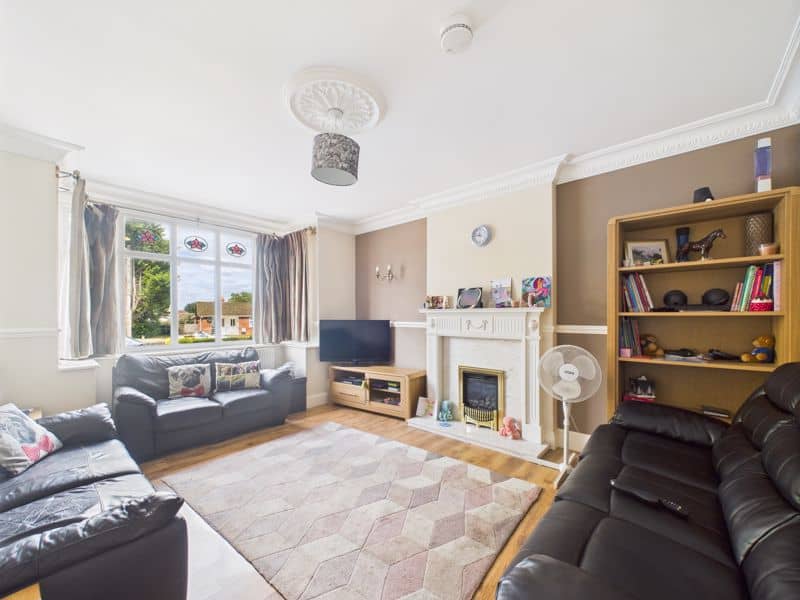
Upon entering, you are welcomed into a generous hallway that leads to the heart of the home. To your left, the main lounge boasts a large bay window, filling the room with natural light. Adjacent to this, the dining room offers ample space for family meals, with a versatile family/sunroom situated behind it. To the right, you'll find the well-appointed kitchen breakfast room, which provides direct access to the garden. A convenient cloakroom completes this floor.
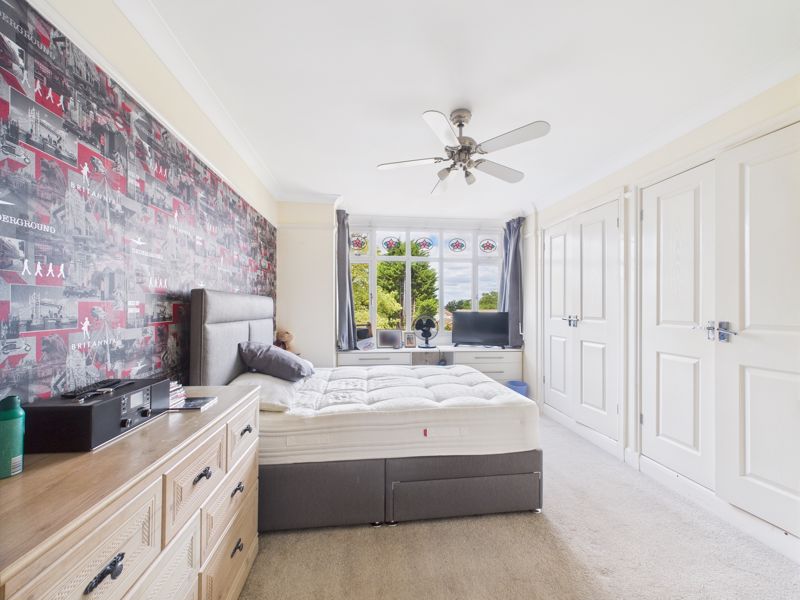
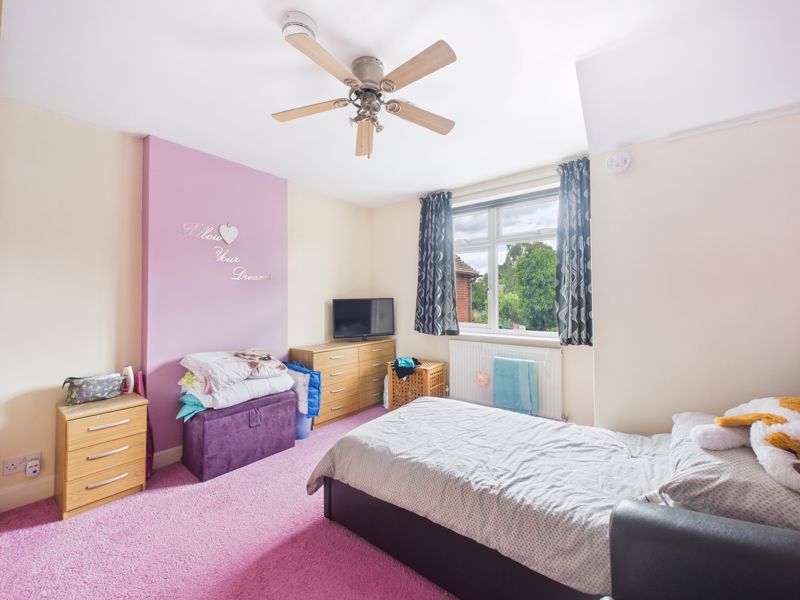
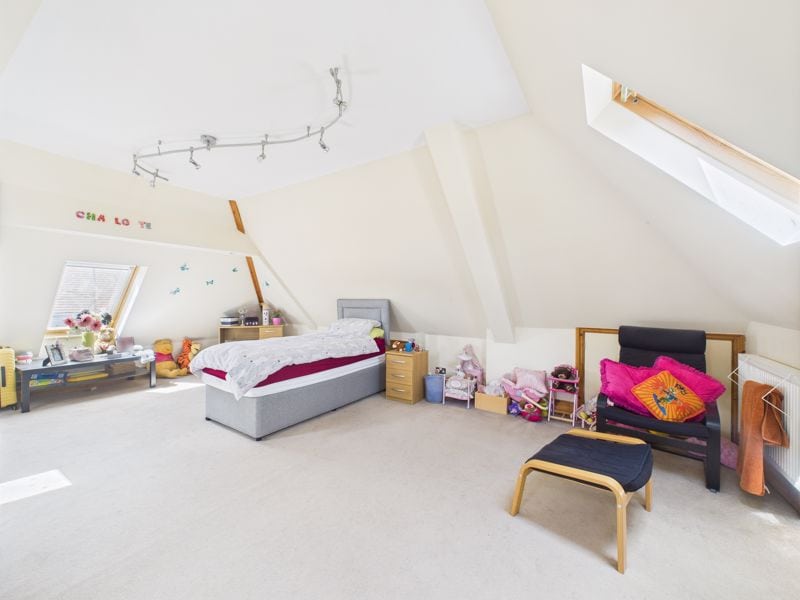
Ascending the stairs, the first floor features the master bedroom, complete with built-in wardrobes and an en-suite bathroom. There is also a further double bedroom and two additional single bedrooms, along with a fifth bedroom/study, and a stylish four-piece family bathroom. The Sixth bedroom is conveniently located in the loft, featuring Velux windows on two sides that flood the space with light, complemented by heating and air conditioning for year-round comfort.
To the front, the property is accessed from a large driveway offering ample parking for several vehicles. A garage provides additional storage or utility space. The generous rear garden extends approximately 100 feet, predominantly laid to lawn, and a lovely decking area creates an ideal space for alfresco dining and outdoor entertaining.
Offered with no onward chain, this exceptional home is not to be missed. Viewing is highly recommended to fully appreciate the size, character, and potential.
Entrance Hall 6' 9'' x 3' 7'' (2.07m x 1.08m)
Upvc door, storage cupboard
Hall
Doors to Lounge, kitchen, cloakroom, stairs to first floor,radiator
Lounge 15' 11'' x 11' 11'' (4.84m x 3.64m)
Upvc window in bay, fireplace with gas fire, radiator
Dining Room 11' 7'' x 13' 0'' (3.52m x 3.96m)
Patio door to rear, fireplace with gas fire, radiator.
Conservatory 12' 9'' x 12' 0'' (3.88m x 3.65m)
Upvc windows and French doors to the rear, polycarbonate roof, radiator
Kitchen/Breakfast Room 17' 11'' x 12' 8'' (5.47m x 3.85m)
Upvc French doors to the rear and windows to the side. A range of wall and base units with work top over, S/S bowl and a half sink, built in dishwasher, hob, double oven and extractor.
Garage 17' 0'' x 7' 6'' (5.17m x 2.29m)
Roller door to the front, plumbing for white goods, rear door to garden
Bedroom One 16' 4'' x 9' 11'' (4.99m x 3.02m)
Upvc windows to bay, built in wardrobes, radiator
ensuite 5' 4'' x 4' 8'' (1.62m x 1.42m)
A fully tiled room with quadrant shower enclosure, wc, wash hand basin,extractor fan,chrome towel rail
Bedroom Two 11' 11'' x 12' 4'' (3.63m x 3.77m)
Upvc window, storage cupboard, radiator
Bedroom Three 7' 4'' x 12' 9'' (2.23m x 3.88m)
Upvc window, radiator
Bedroom Four/Study 7' 2'' x 7' 2'' (2.19m x 2.18m)
Upvc window, radiator
Bedroom Five 9' 3'' x 8' 0'' (2.81m x 2.45m)
Upvc window, radiator
Loft Bedroom 22' 11'' x 17' 1'' (6.99m x 5.2m)
Accessed via stairs, velux windows to two sides, upvc window to the rear, storgage cupboard, air conditioning, radiator.
Family Bathroom 6' 0'' x 9' 5'' (1.82m x 2.87m)
A four piece white suite comprising of a bath, shower enclosure, wash hand basin, wc, chrome towel rail, Upvc window to the rear.
Garden
Timber decking to the rear, with lawn area enclosed by fencing.


