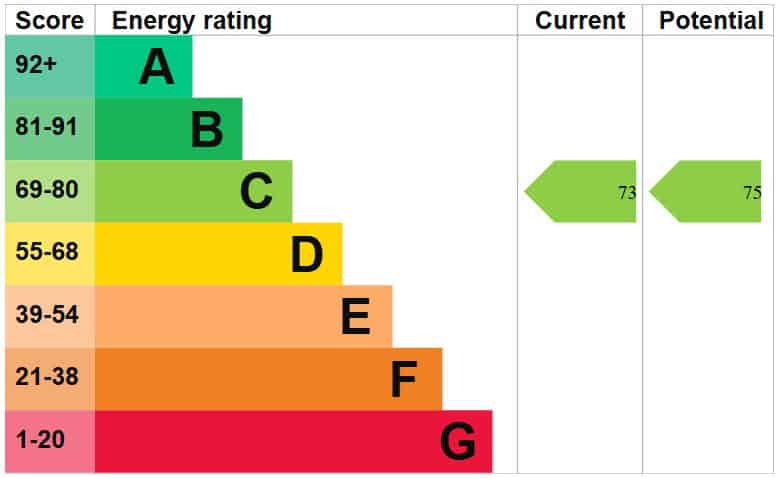

Eltham Lawn, Queens Road, Cheltenham
Offers in the Region Of £275,000
Interested in this property?
Make an EnquiryImages
Map
Street View
Virtual Tour






Property Features
- Beautifully Presented First Floor Flat
- Two Double Bedrooms with Built in Wardrobes
- En-suite and Bathroom
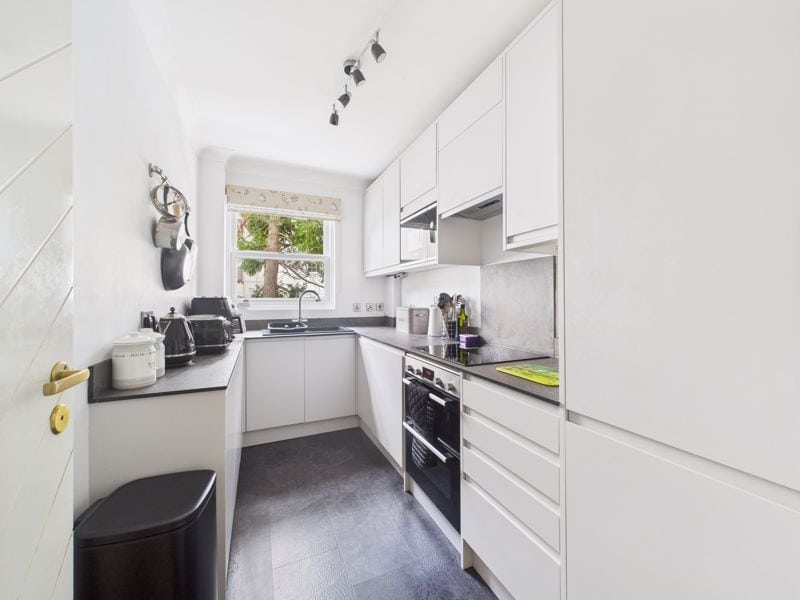
- Re-fitted Kitchen
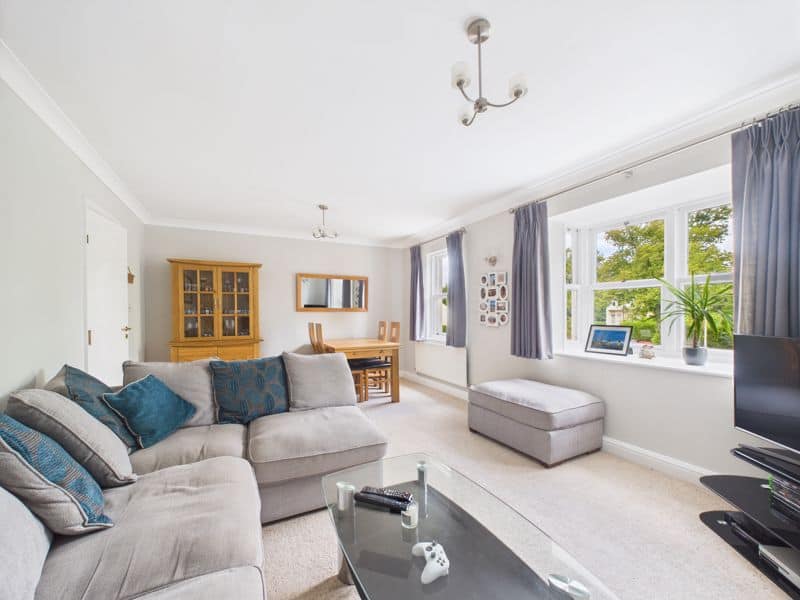
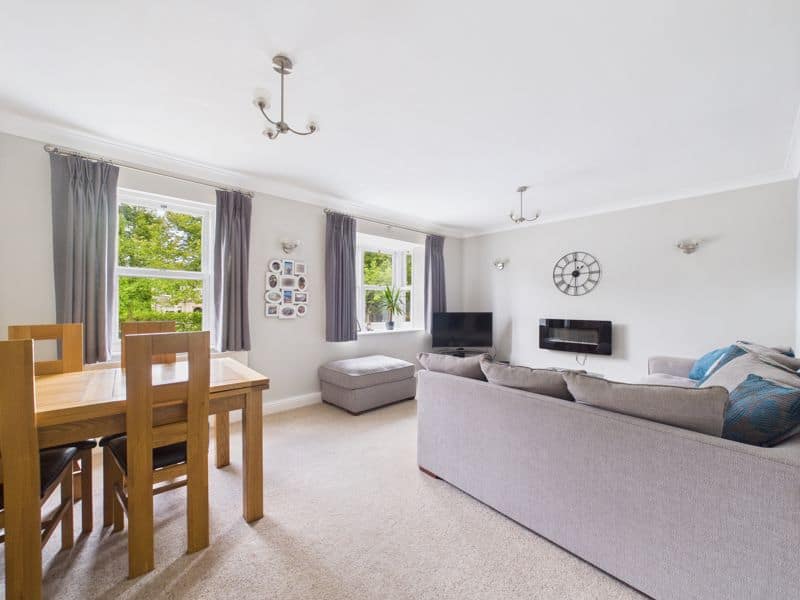
- Spacious Lounge/Dining Room
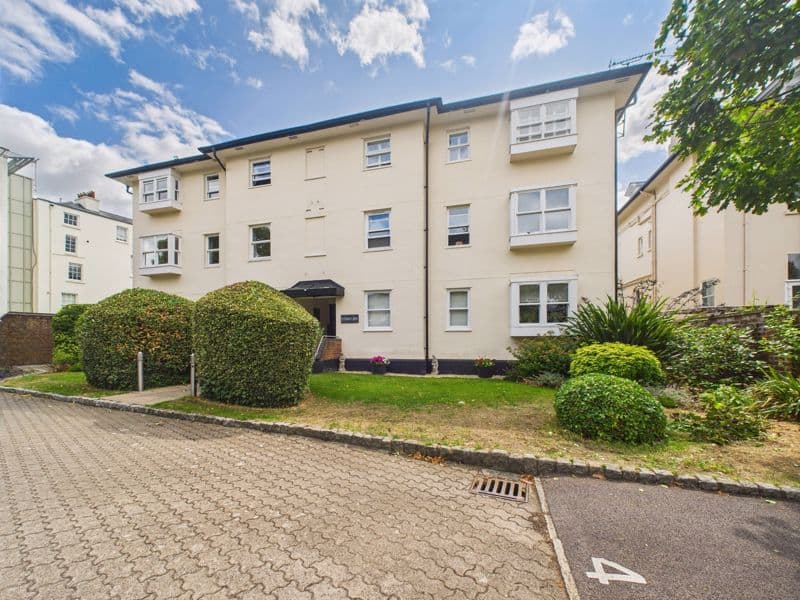
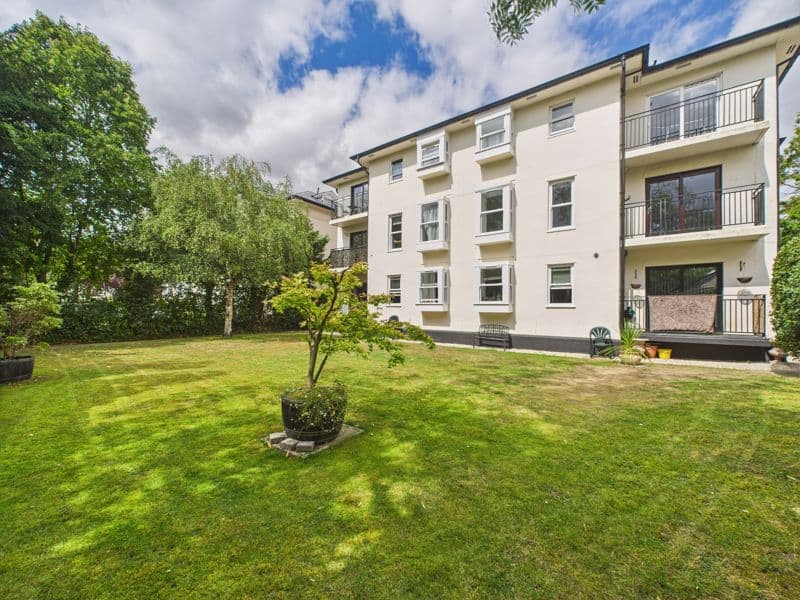
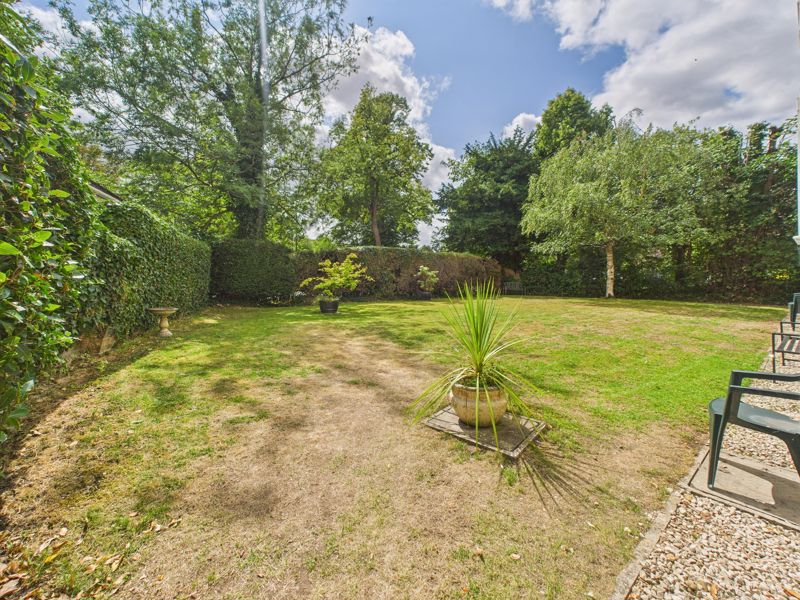
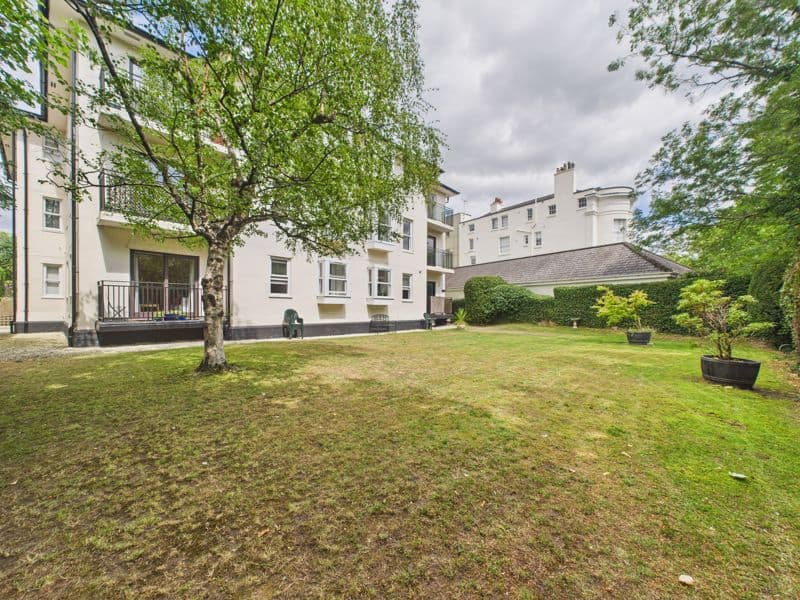
- Secure Communal Gardens
- Allocated Parking Space
- Walking Distance to Town Centre and Train Station
Property Summary
TG Sales are delighted to off this beautifully well presented flat situated in a highly sought-after location within walking distance to both Cheltenham town centre and the train station, this well-presented first-floor flat offers comfortable and convenient living with excellent local amenities on your doorstep.
The property boasts two generous double bedrooms, with the primary bedroom benefiting from a modern en-suite shower room. A separate contemporary bathroom serves the second bedroom and guests.
One of the standout features of this flat is the ample built-in storage throughout, offering a clutter-free and practical living environment.
The spacious lounge/diner and well-appointed kitchen complete this well-laid-out home.
Additional features include:
• Allocated parking space
• Access to a well-maintained communal garden
• Double glazing and gas central heating
Perfect for professionals, first-time buyers, or investors alike, this flat offers the best of Cheltenham living in a peaceful residential setting with excellent connectivity.
Early viewing is highly recommended.
Lease of 999years 1st October 1984
Annual charge - £2318.07
Communal Entrance
Enter via secured main entrance, in to communal hall way, rising to the first floor and arriving at the entrance to the flat.
Entrance hall
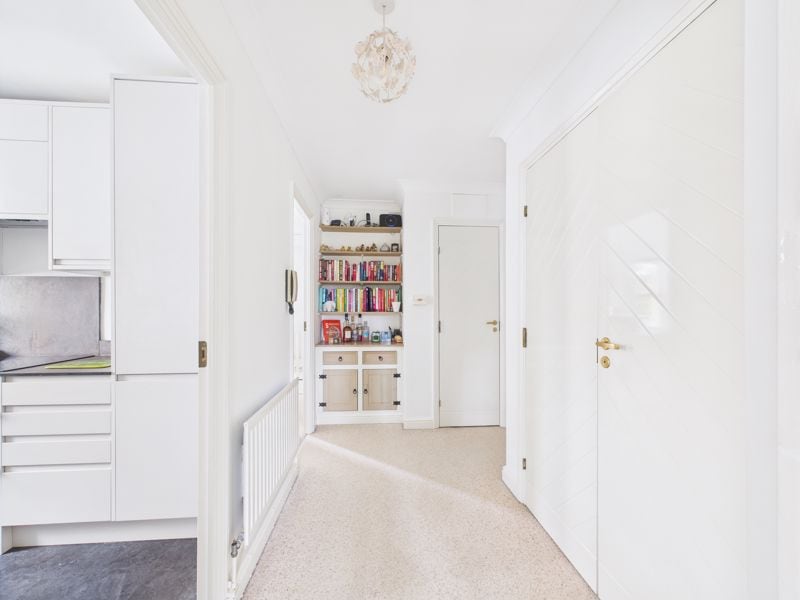
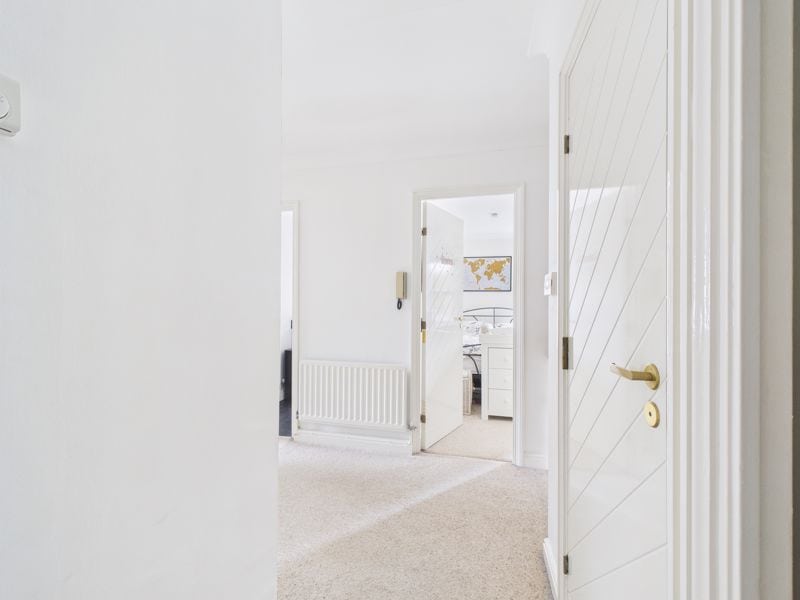
Wrap around hall with doors to all rooms and multiple storage cupboards.
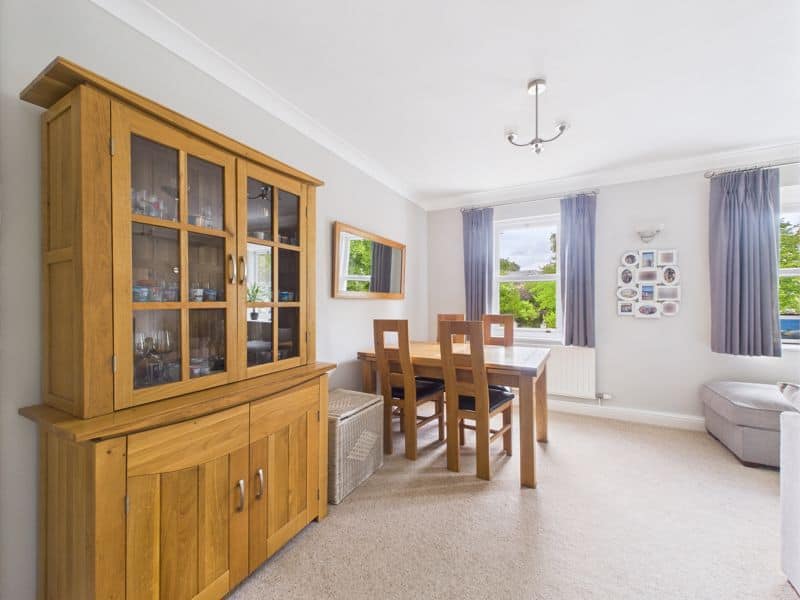
Lounge/Dining Room 18' 2'' x 12' 6'' (5.53m x 3.81m)
Two timber framed double glazed sash windows to front aspect, radiator.
Kitchen 11' 0'' x 6' 2'' (3.35m x 1.88m)
Timber framed double glazed window to side aspect, stunning re-fitted kitchen comprising a range of eye and base level soft close units and drawers, inset composite sink and drainer unit with mixer tap over, inset electric hob with extractor hood over, integrated appliances consisting of double oven, washer/dryer, fridge freezer, microwave and dishwasher. Radiator and laminate flooring.
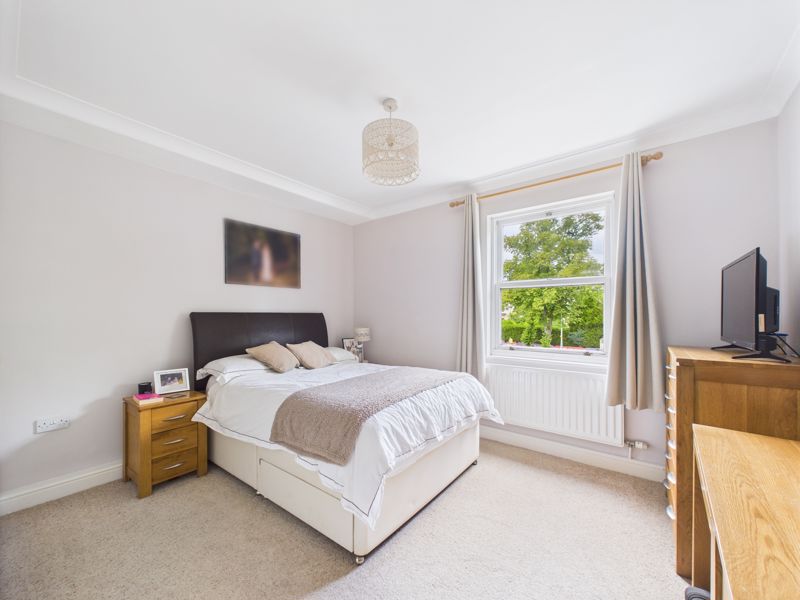
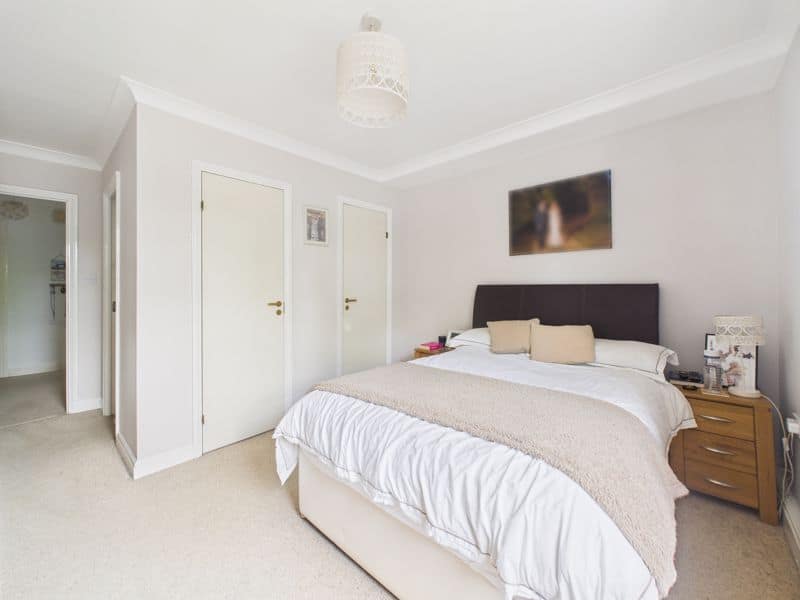
Bedroom One 12' 2'' x 9' 9'' (3.71m x 2.97m)
Timber framed double glazed window to front aspect, doors to two built in wardrobes, radiator, door to:-
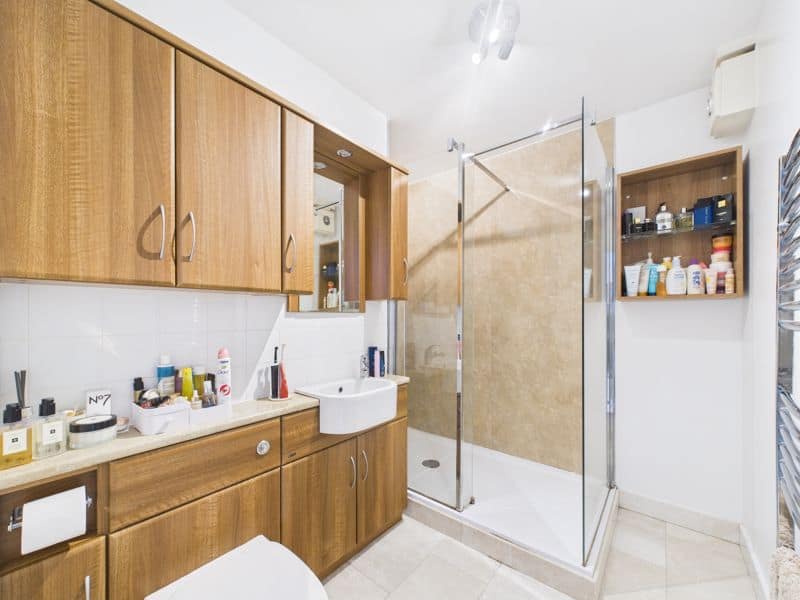
En-suite 8' 0'' x 5' 6'' (2.44m x 1.68m)
Large walk in shower cubical with glass surround and electric shower over, vanity unit with inset wash hand basin and mixer tap over, low level W.C., with concealed cistern, storage cupboards around, heated towel rail and extractor fan.
Bedroom Two 13' 5'' x 9' 9'' (4.09m x 2.97m)
Two timber framed windows to side and rear aspects, large double built in wardrobe, radiator.
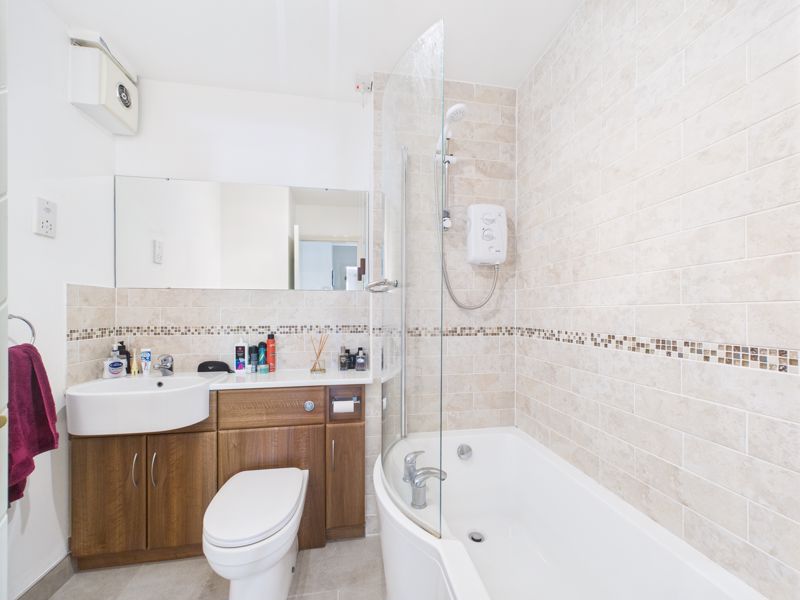
Bathroom 7' 1'' x 6' 11'' (2.16m x 2.11m)
Panelled bath with mixer tap and electric shower over, curved shower screen, vanity unit with inset wash hand basin and mixer tap over, low level W.C., with concealed cistern and storage cupboards, radiator and extractor fan.
Communal Garden & Parking
Enclosed private rear gardens access by residents only, laid to a large lawn area with various shrubs and trees surrounding. Access to bin store.
Allocated parking space to the front along with several visitor spaces.
Lease information
Lease of 999years 1st October 1984
annual charge - £2318.07