
Brook Street, Gloucester
Offers in the Region Of £220,000
Interested in this property?
Make an EnquiryImages
Map
Street View
Virtual Tour







Property Features
- Three Bedroom Town House
- Set on a No Through Road
- Cellar
- Two Reception Rooms
- Kitchen/Breakfast Room
- Ground Floor Wet Room and Family Bathroom
- Enclosed Gardens
- In need of Some Modernisation
Property Summary
TG Sales & Lettings are delighted to bring to the market this charming period, two bedroom townhouse, situated on a quiet no-through road in Tredworth.
Spanning three floors and offering generous room sizes throughout, this spacious family home also boasts the surprise addition of a cellar—providing ample storage space, despite restricted head height.
The property is ready to move into, with scope for modernisation, allowing buyers the opportunity to add their own style over time.
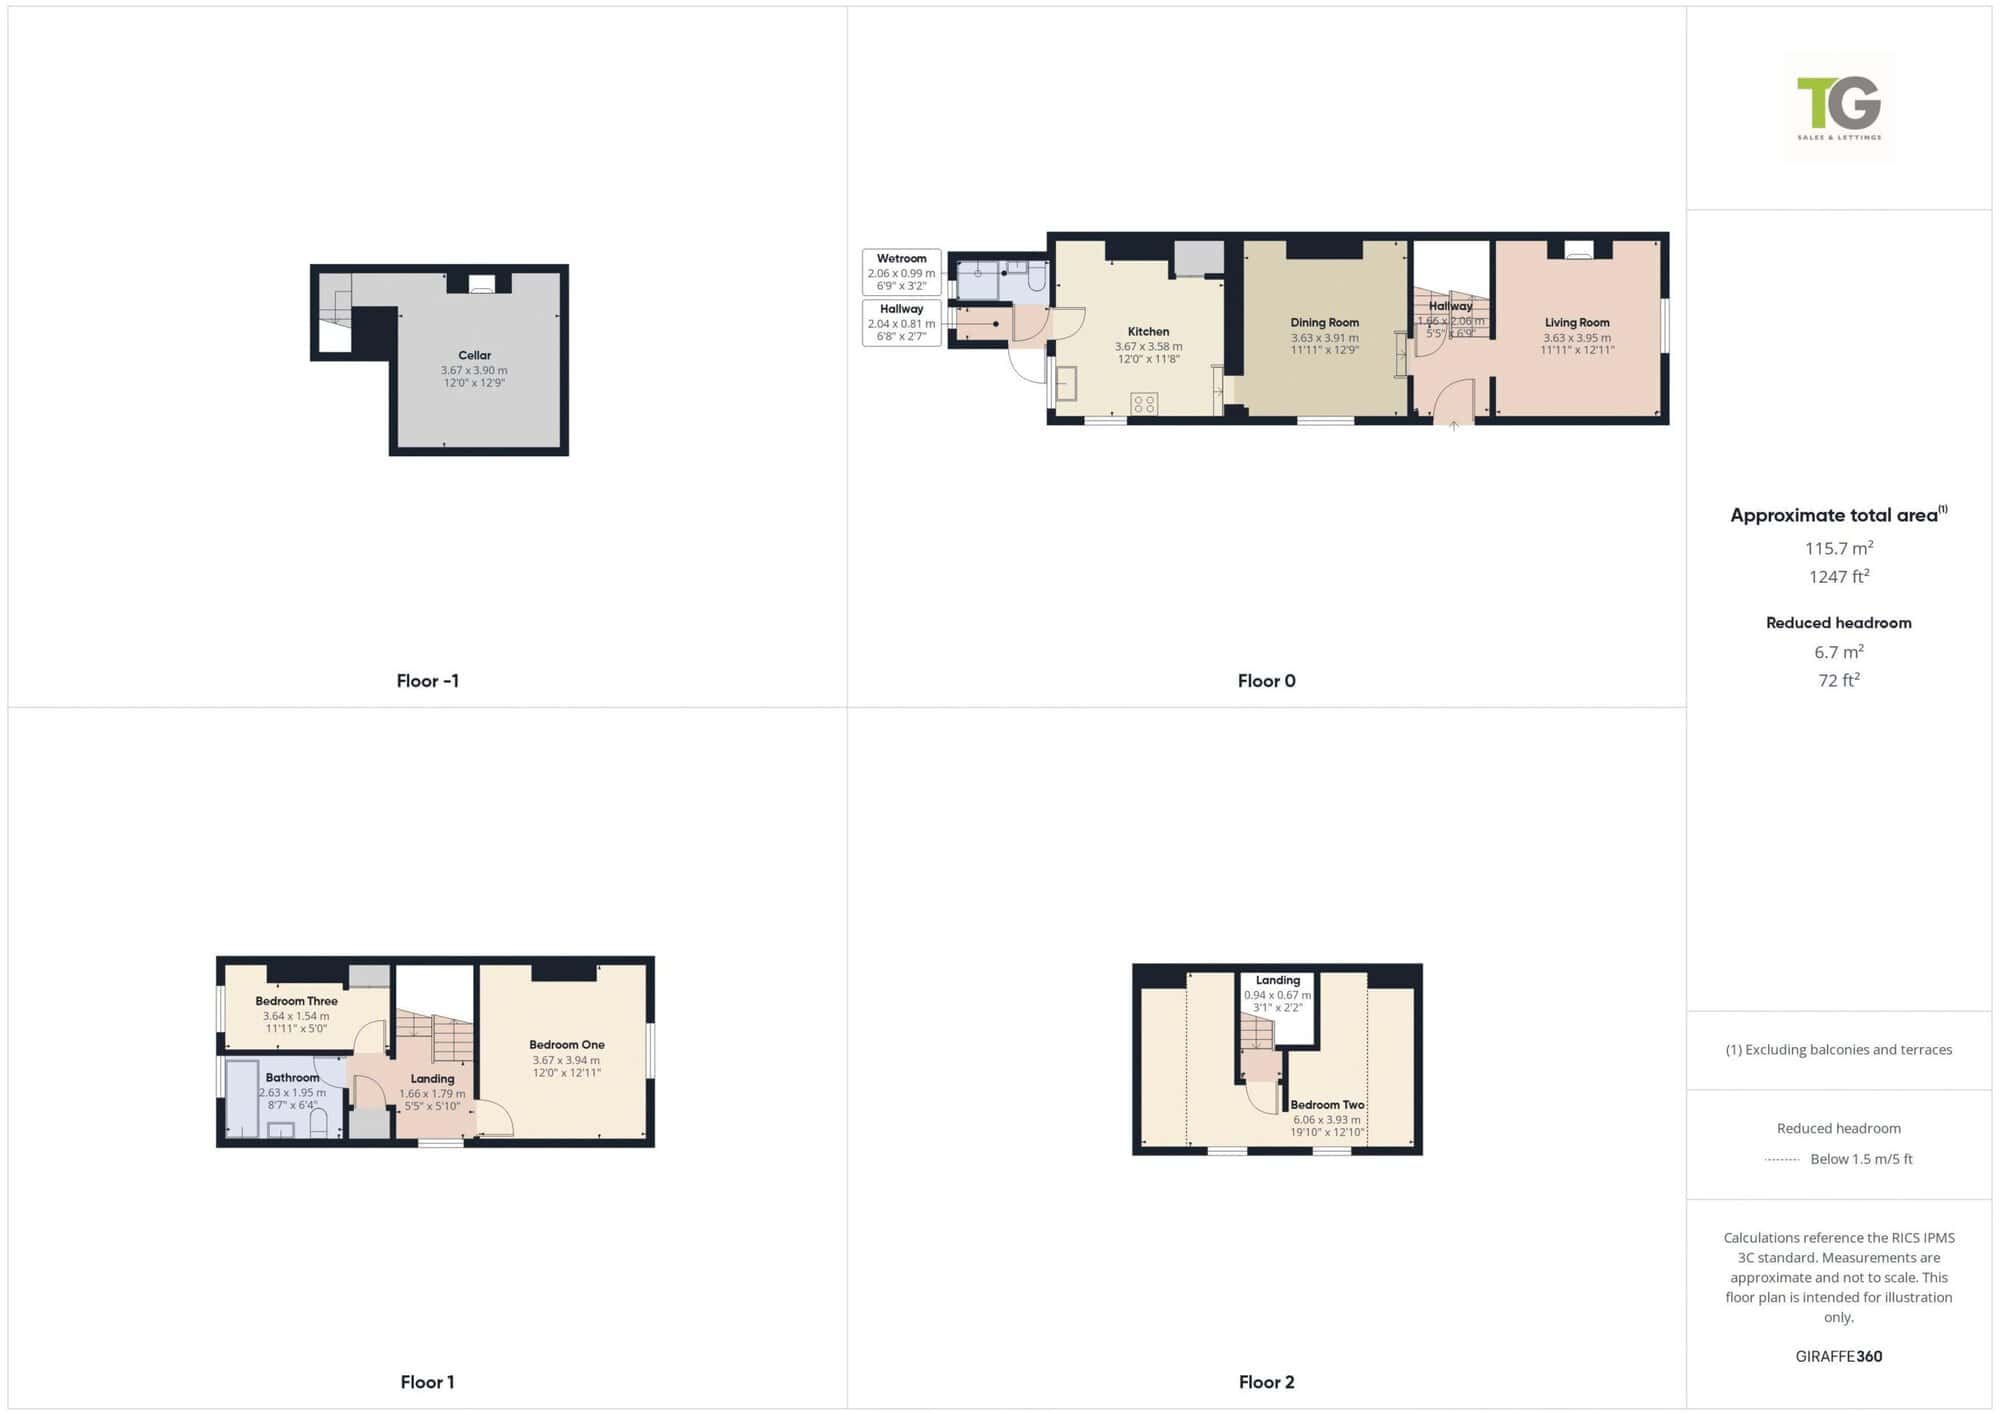
The ground floor features two welcoming reception rooms, a spacious kitchen/breakfast room, and a convenient wet room. On the first floor, you’ll find two good-sized bedrooms, a family bathroom, and a large storage cupboard. The third bedroom occupies the entire second floor, offering privacy and flexibility in its use.
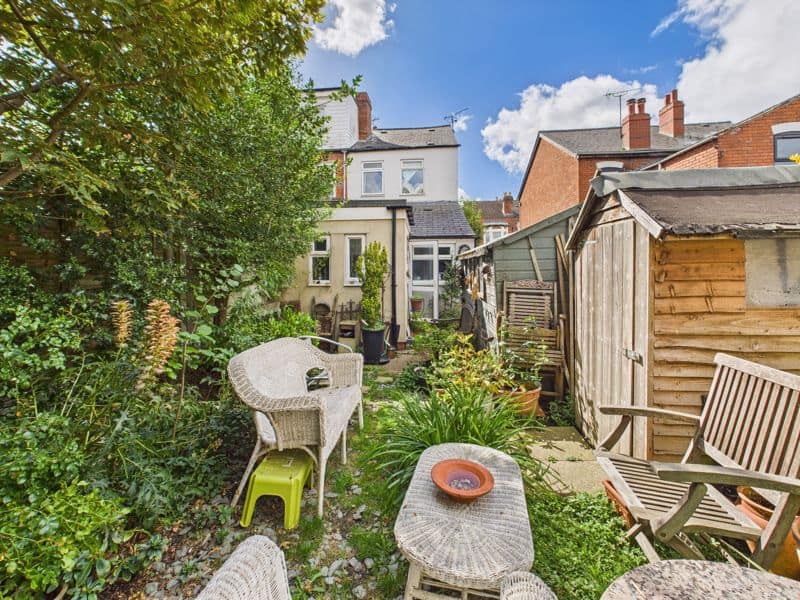
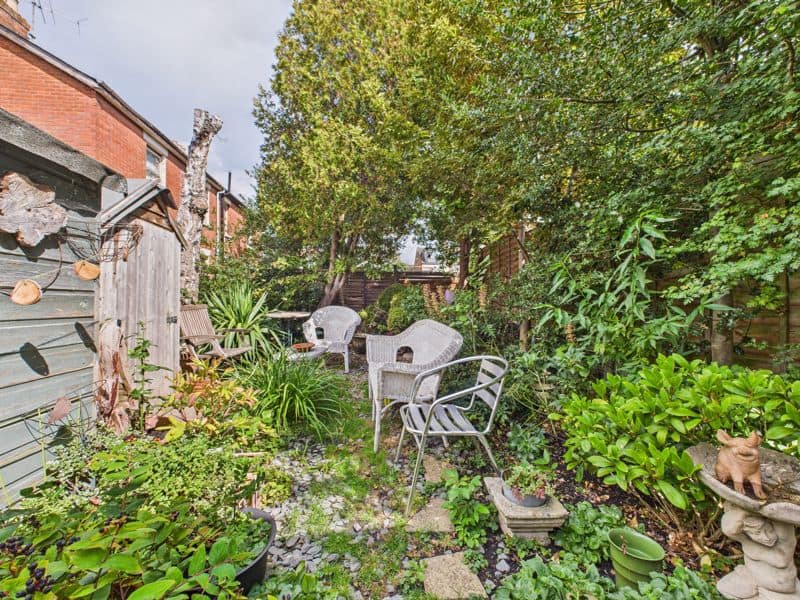
Outside, the enclosed garden is bordered by hedging and fencing, with two timber sheds providing additional outdoor storage.
This versatile home is ideal for families or buyers seeking space with potential.
For more information or to arrange a viewing, please contact TG Sales & Lettings.
Entrance Hall
Enter via wooden front door. Exposed wooden floor. Doors to lounge. Access to dining room. Under stair storage cupboard leading to cellar. Radiator.
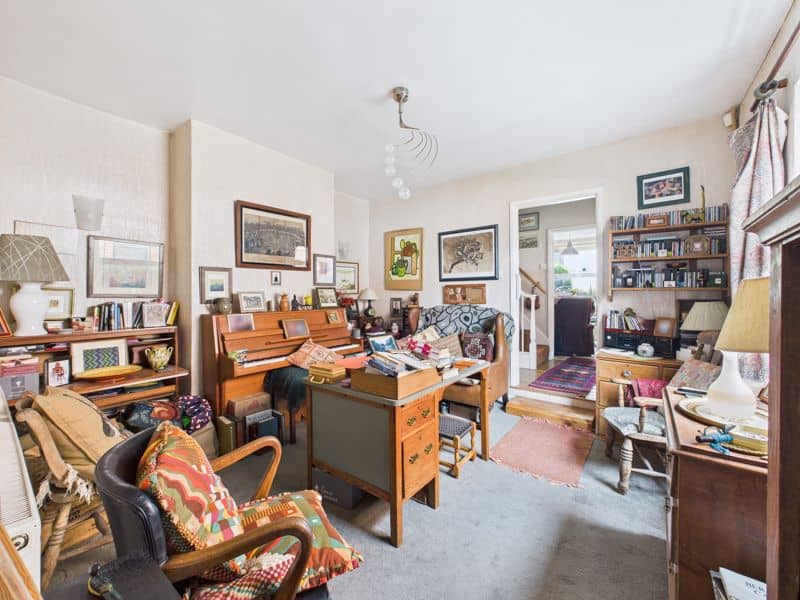
Lounge 13' 0'' x 11' 1'' (3.96m x 3.38m)
UPVC double glazed window to front aspect. Chimney breast with feature recess. Radiator. Coving.
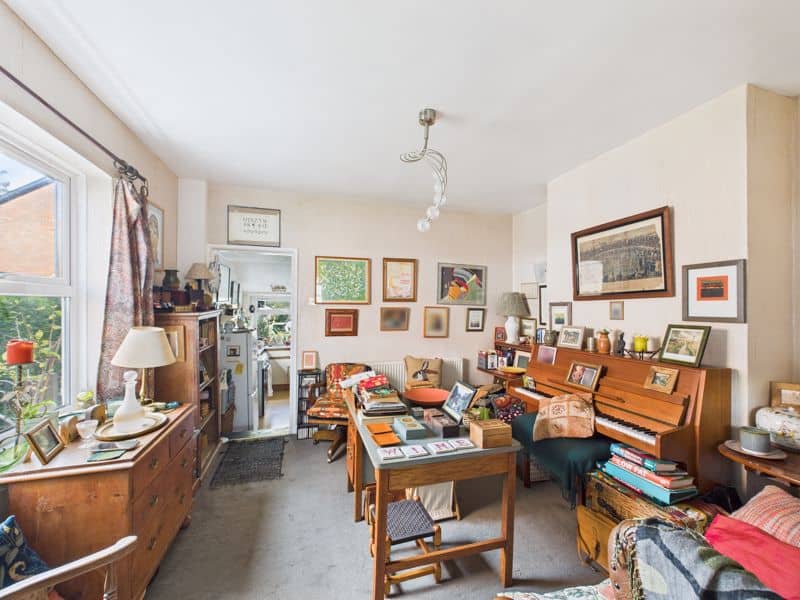
Dining Room 12' 11'' x 11' 11'' (3.93m x 3.63m)
UPVC double glazed window to side aspect. Two wall light points. Through to Kitchen/Breakfast room. Radiator.
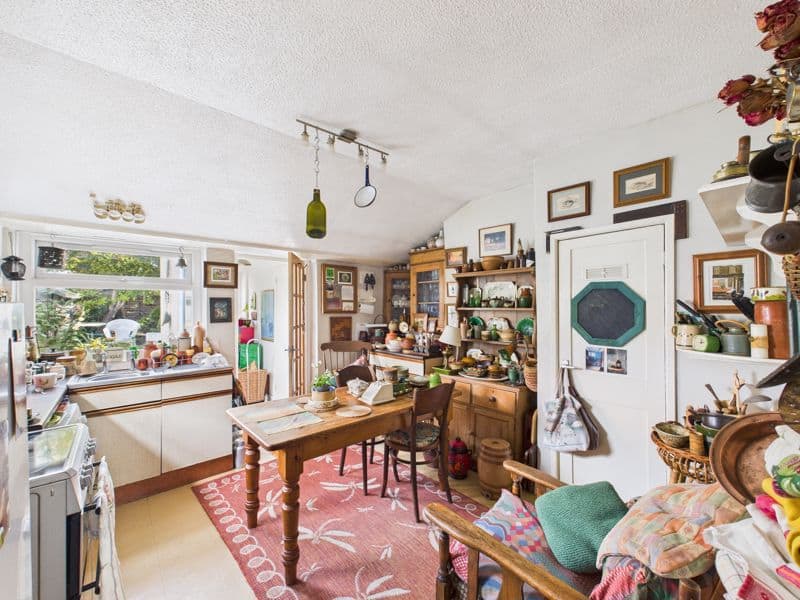
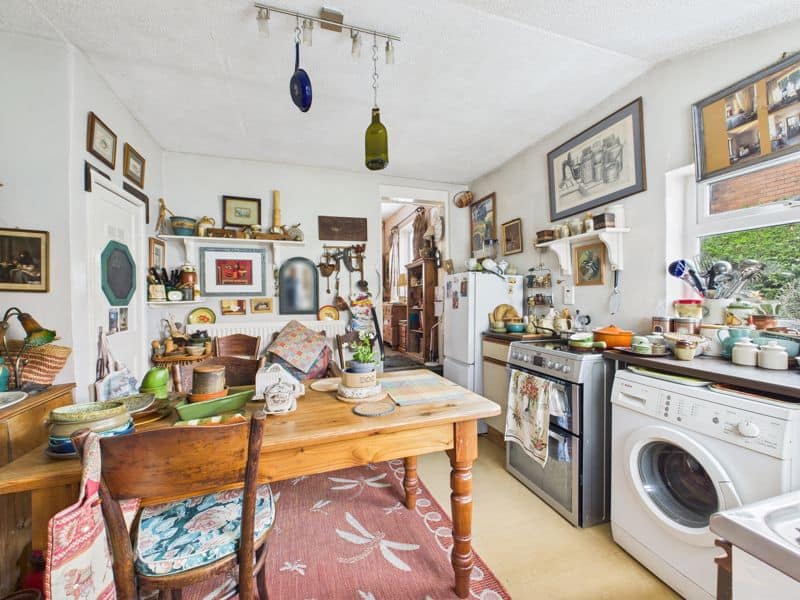
Kitchen/Breakfast Room 12' 1'' x 11' 9'' (3.68m x 3.58m)
UPVC double glazed windows to side and rear aspects. Stainless steel sink unit. Laminate roll edge worksurfaces with cupboards and draws under. Electric cooker point. Appliance space. Plumbing for washing machine. Pantry. Radiator. Single glazed door to rear lobby.
Rear Lobby
UPVC double glazed window to rear aspect. UPVC double glazed door to rear garden. Door to Wet room
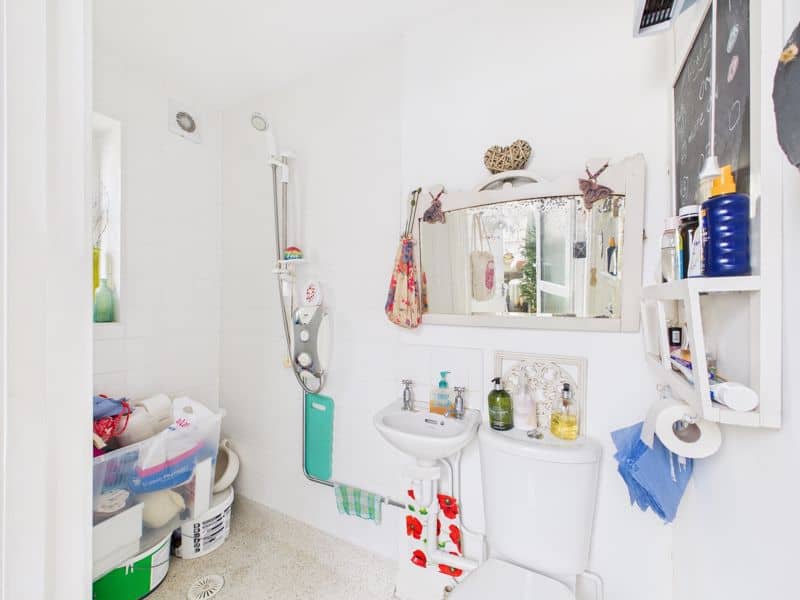
Wet Room/Cloakroom 6' 8'' x 2' 7'' (2.03m x 0.79m)
UPVC double glazed window to rear aspect. Walk in shower. Low level W.C. Wall mounted wash hand basin
First Floor Landing
UPVC double glazed window to side aspect. Radiator. Built in storage cupboard housing gas boiler. Doors leading to bedroom One, Two and bathroom. Stairs to second floor.
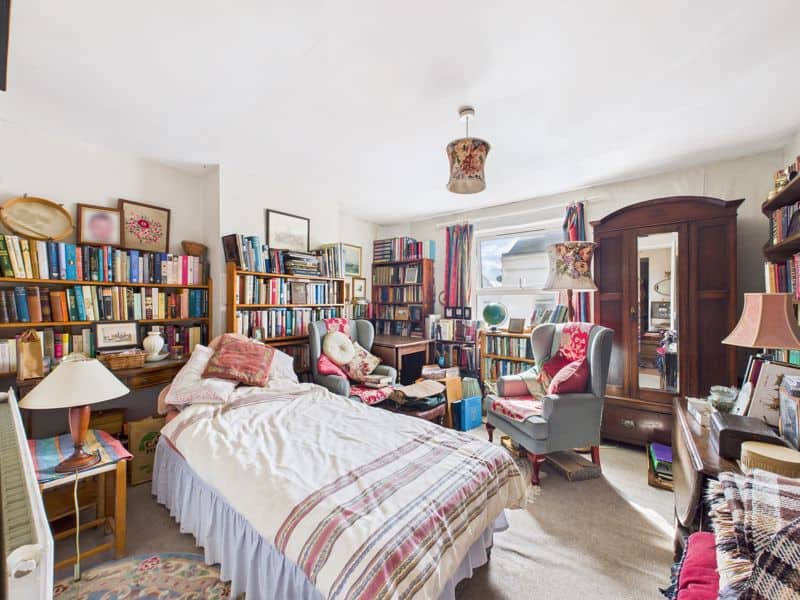
Bedroom One 12' 11'' x 11' 11'' (3.93m x 3.63m)
UPVC double glazed window to front aspect. Wall mounted radiator.
Bedroom Three 12' 0'' x 6' 2'' (3.65m x 1.88m)
UPVC double glazed window to rear aspect. Built in cupboard.
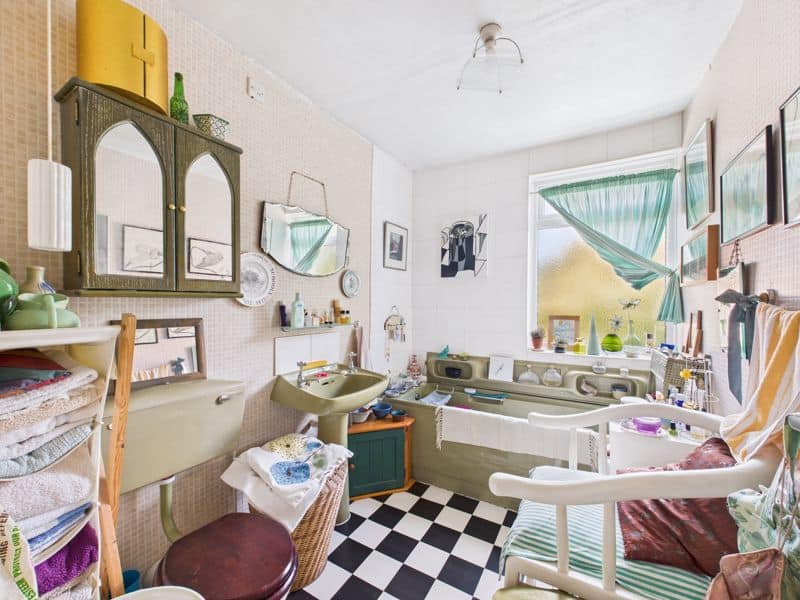
Family Bathroom 8' 8'' x 6' 4'' (2.64m x 1.93m)
UPVC double glazed window to rear aspect. Low level W.C. Pedestal wash hand basin. Panelled bath. Part tiled walls. Shaver point. Wall mounted radiator. Vinyl flooring.
Second Floor Landing
Door to Bedroom Two
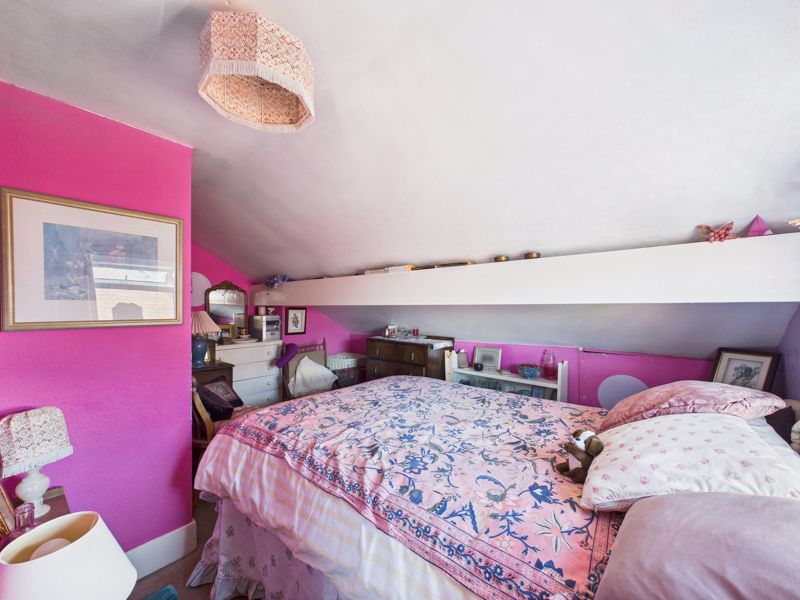
Bedroom Two 19' 6'' x 12' 11'' (5.94m x 3.93m) U shaped room, max measurements)
Two UPVC windows to side aspect. Access to loft space.
Gardens and Access
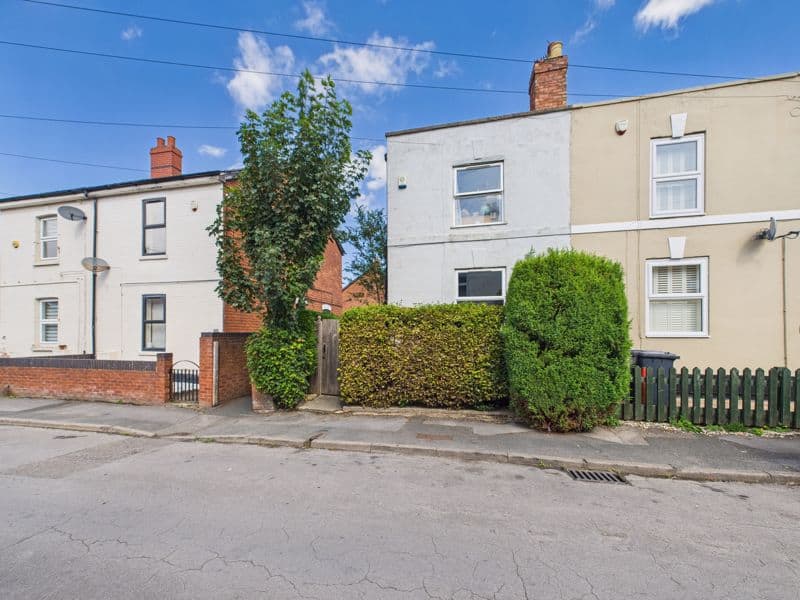
Front of Property - Private enclosed frontage with gated access, path leading to front door and access to rear garden.
Rear of Property - Fully enclosed rear garden. Well established private aspect. Timber sheds and Patio.