
Vinings Warehouse, Gloucester Docks
Offers in the Region Of £158,000
Interested in this property?
Make an EnquiryImages
Map
Street View
Virtual Tour





Property Features
- ***No Onward Chain***
- Historic Docks Location
- Allocated Parking
- Waterside Views
- Spacious Rooms with Character Throughout
- Secured Building with Lift Access
- Hugely Desirable Lifestyle
- Ideal for First time Buyer or Investor
Property Summary
TG Sales are delighted to offer to the market this well presented one bedroom, second floor apartment with SECURE ALLOCATED parking.
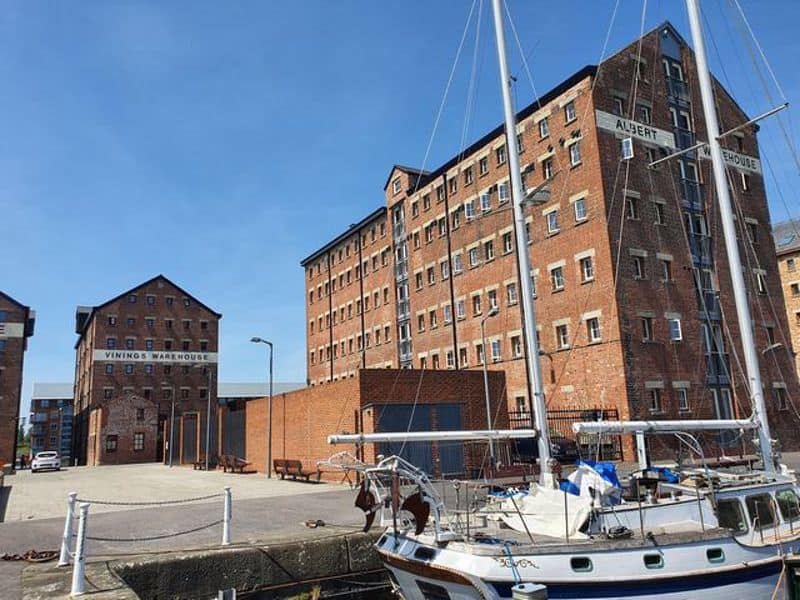
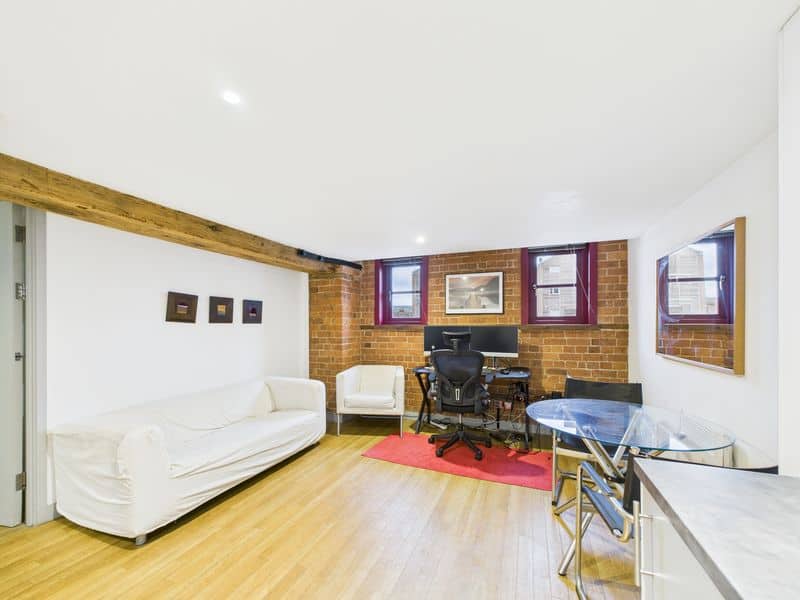
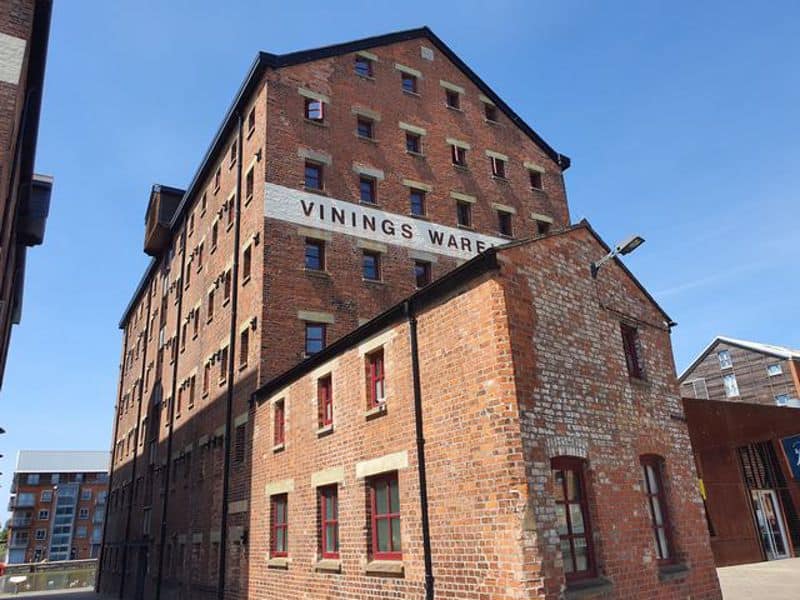
Situated within the highly sought-after Vining's Warehouse at the Historic Gloucester Docks, this well-presented one-bedroom second floor apartment offers characterful living in a landmark waterfront location.
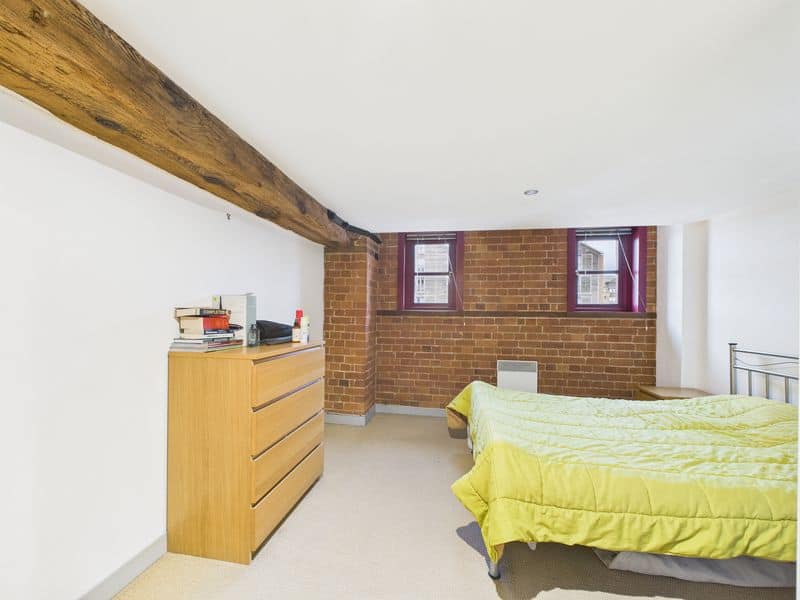
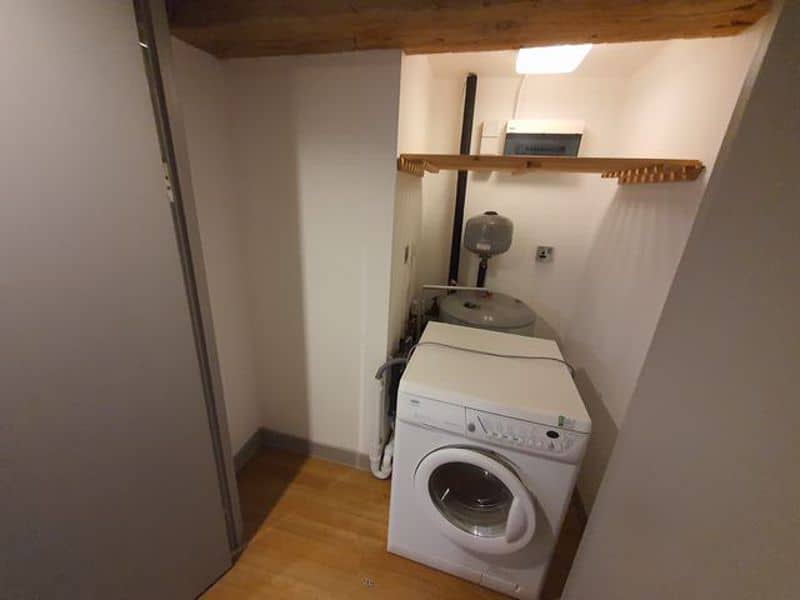
The apartment features a bright and comfortable living space, a well-proportioned double bedroom, fitted kitchen and bathroom with large storage/utility cupboard all set within this iconic converted warehouse known for its charm and architectural appeal.
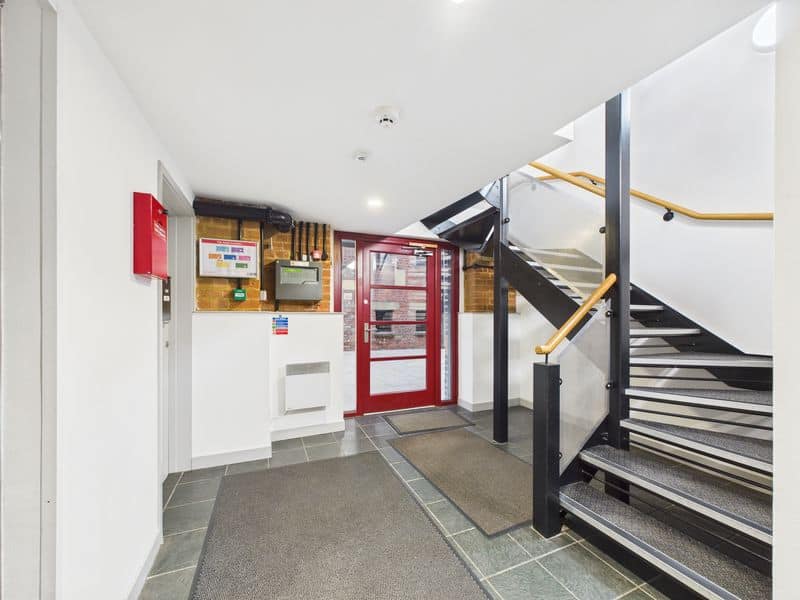
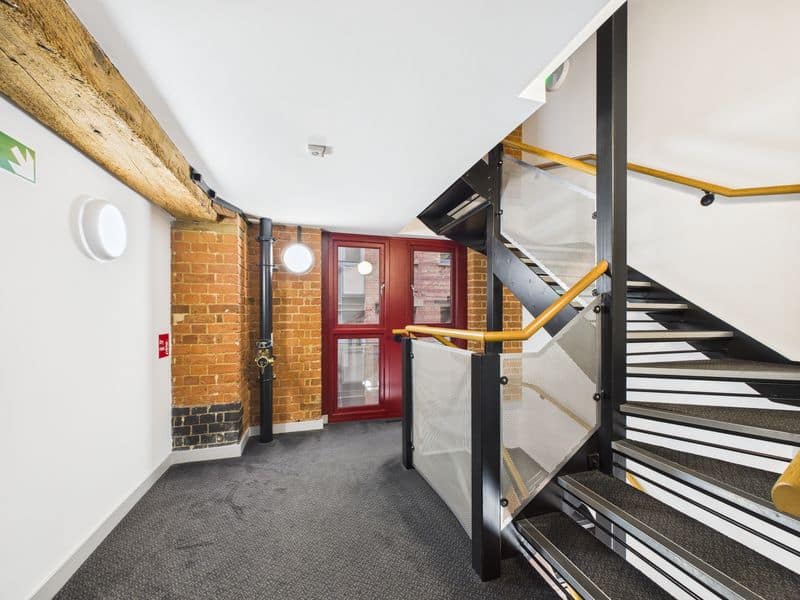
Original warehouse-style windows enhance the sense of history. The building has a lift to all floors behind a secured communal entrance.
Further benefits include allocated parking, a valuable asset in this popular dockside setting, and easy access to the vibrant mix of cafés, bars, restaurants and waterside walks that Gloucester Docks has to offer.
An ideal purchase for first-time buyers, professionals or investors, this apartment combines historic character with modern convenience in one of Gloucester’s most desirable locations.
Property Tenure: Leasehold of 200 years (less 10 days) from 1st January 1992. Managed by Ash & Co at an approximate charge of £2,422 per annum for the year ending 2025, taken half yearly. (Part covers normal shared building maintenance, management and insurances; just over 40% covers Docks Service Charge (DSC) including security, CCTV, cleaning and maintenance for the private Docks estate, operated by GDECL).
*Information correct as of 18/09/25*
Entrance Hallway
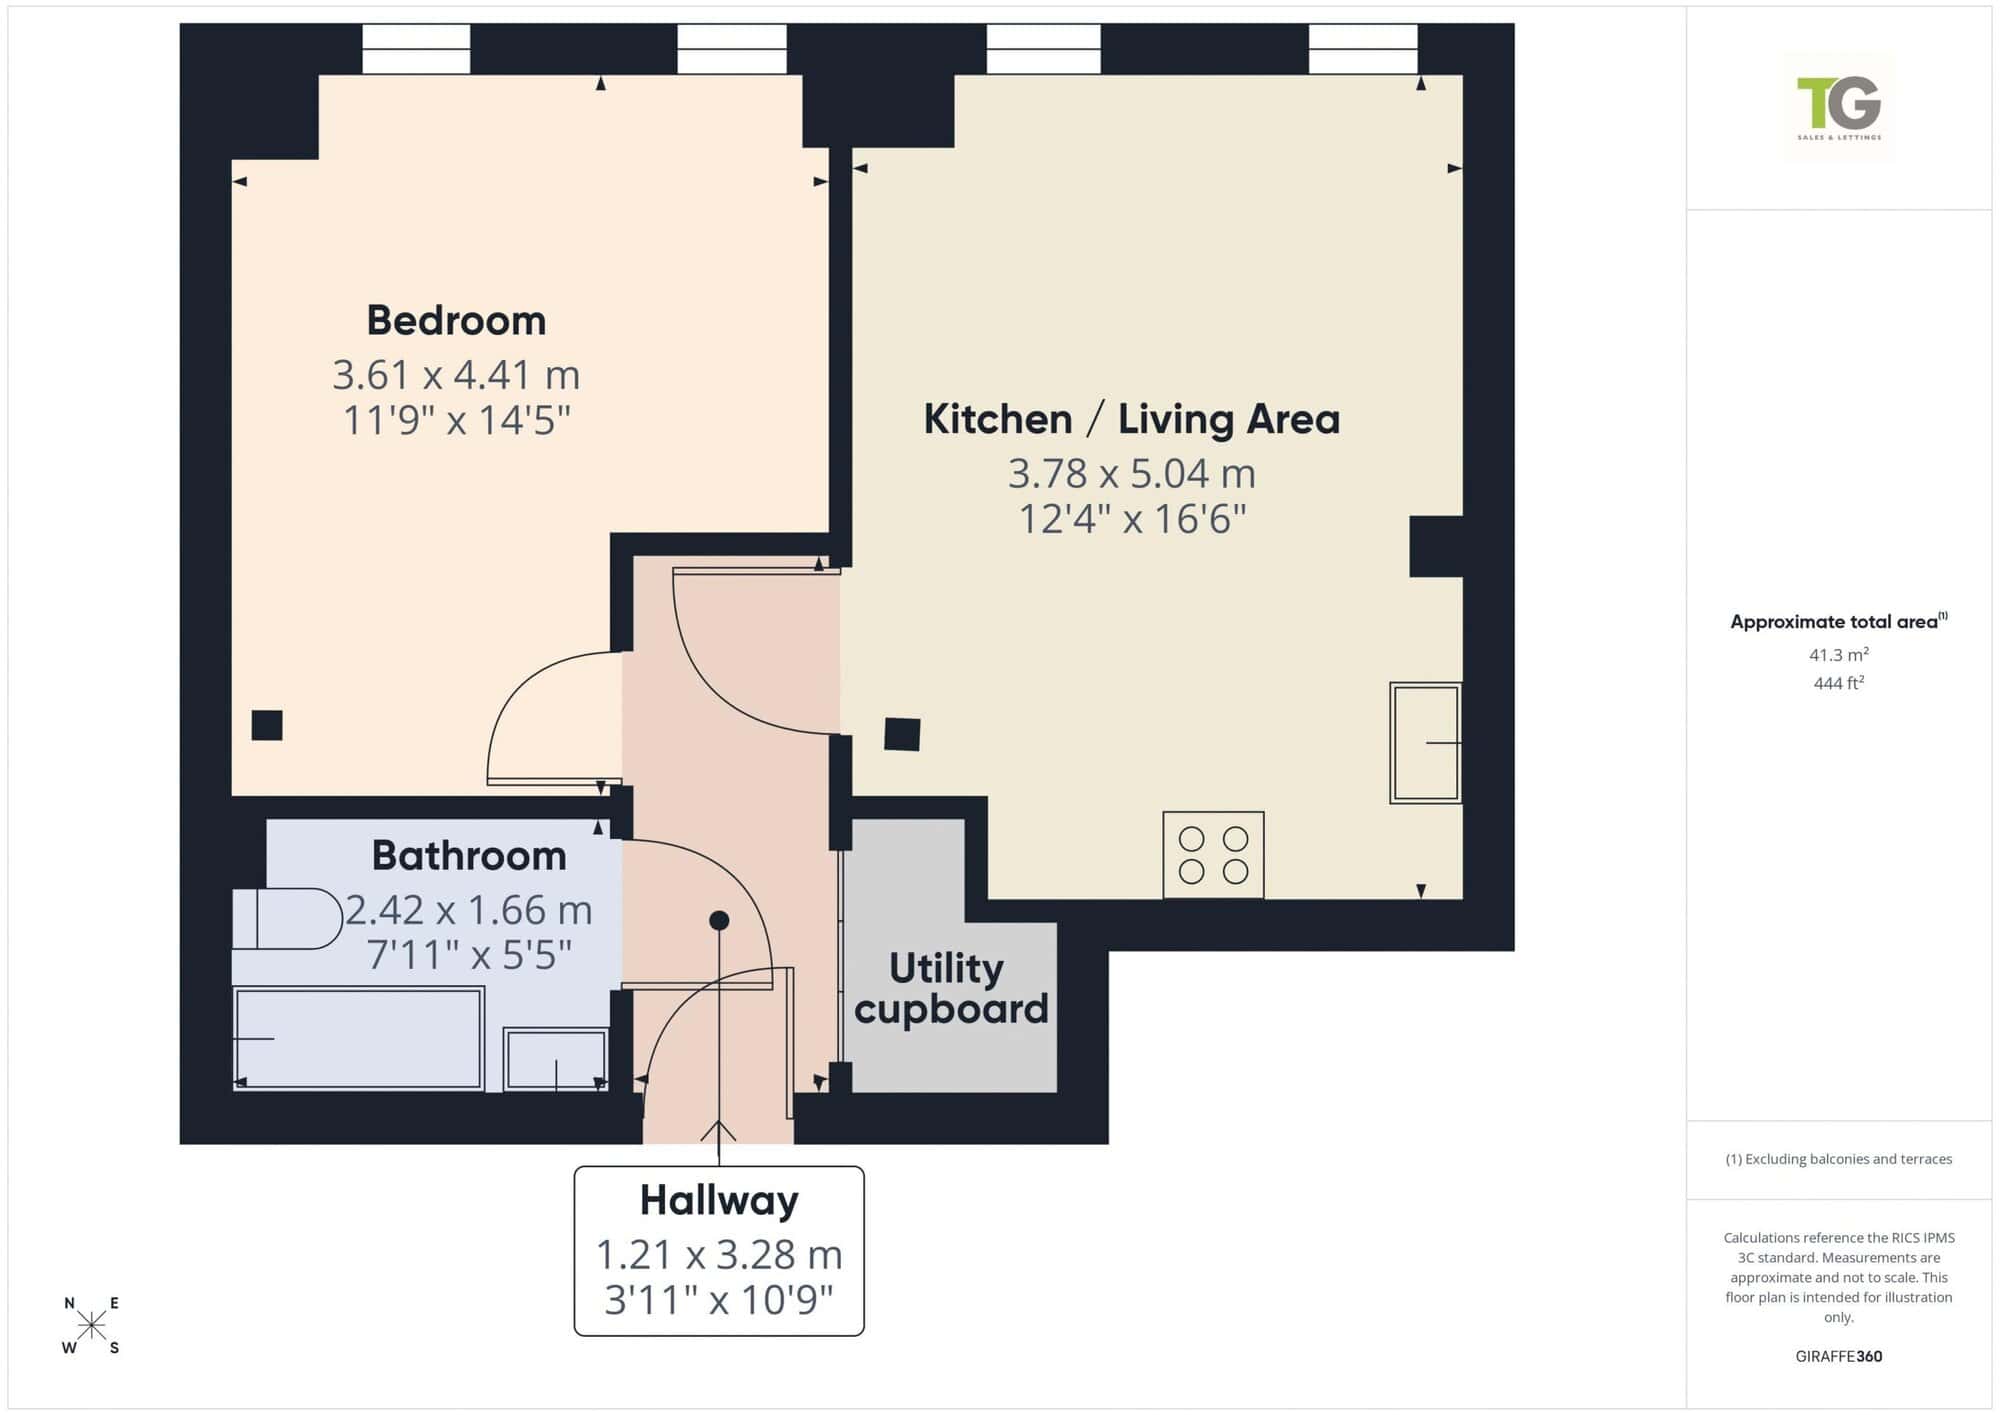
Doors to all rooms, door to Utility cupboard with ample storage space and plumbing for washing machine.
Lounge/Kitchen 16' 5'' x 12' 2'' (5m x 3.7m)
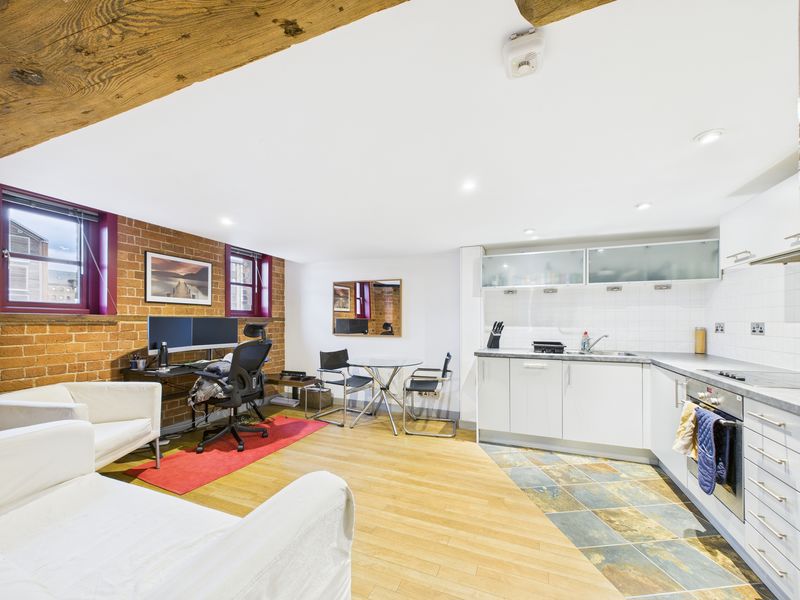
Open plan with two Original Warehouse windows facing out to the waterside, exposed brickwork and Oak beams.
A range of eye and base level Kitchen units with integrated Dishwasher, separate undercounter Fridge and Freezer, integral oven and hob, inset stainless steel sink and drainer unit with mixer tap over. Electric wall mounted heater, Amtico flooring.
Bedroom 14' 5'' x 11' 10'' (4.4m x 3.6m)
Two Original warehouse style windows facing out to waterside, electric wall mounted heater.
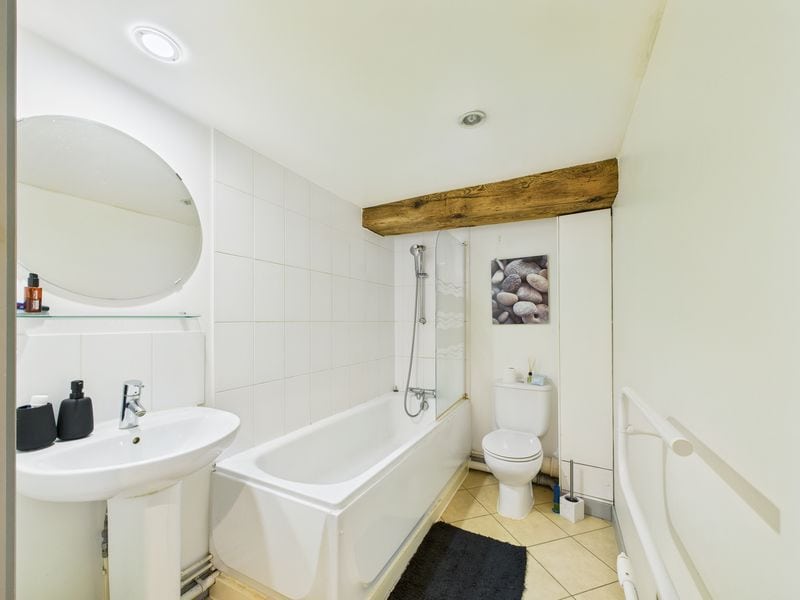
Bathroom 7' 10'' x 5' 3'' (2.4m x 1.6m)
Panelled bath with shower over and screen, low level W.C, pedestal wash hand basin with mixer tap over, heated towel rail, extractor fan and Amtico flooring.
Communal Entrance
Enter via secured door with telecom link to apartment, in to hall way with stairs rising to all floors and lift access.
Allocated Parking Space
Space is located at The Barge Arm numbered 84.