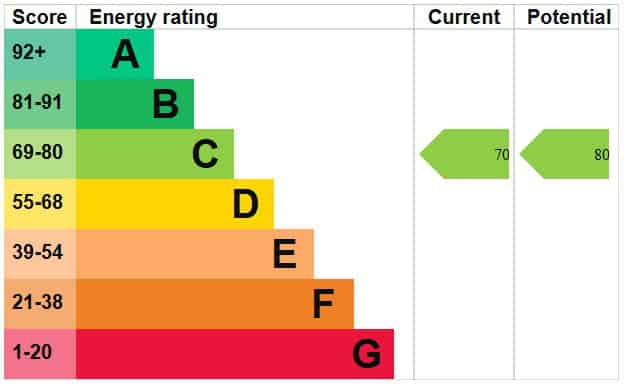

Verney Road, Stonehouse
Offers in the Region Of £780,000
Interested in this property?
Make an EnquiryImages
Map
Street View
Virtual Tour











Property Features
- Beautiful Period Family Home
- Stunning Location Close to Stonehouse Town Centre
- Spacious and Versatile Accommodation
- Generous Plot with Mature Gardens
- Ample off Road Parking and Detached Garage
- 12 Owned Solar Panels & Range Cooker
- Walking Distance to Train Station
- Close to all Amenities
Property Summary
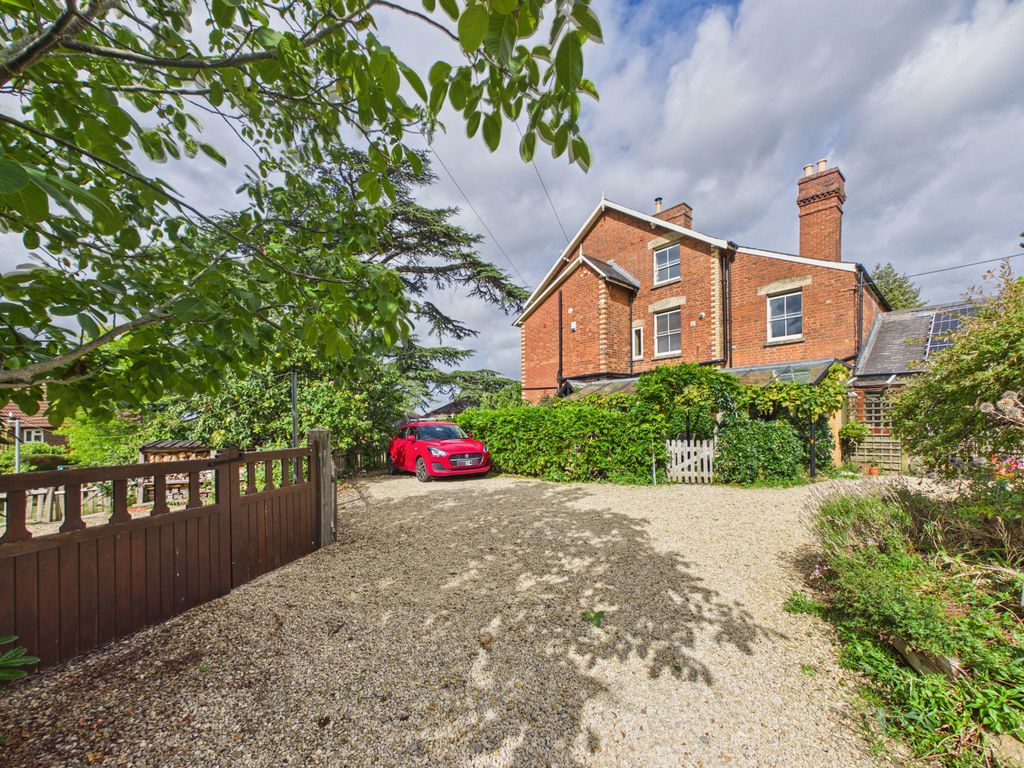
TG Sales are delighted to welcome to the market a beautiful four bedroom home, built towards the end of the nineteenth century by a major local industrialist, Hillgrove originally stood in landscaped parkland overlooking the Severn Vale. Today it remains a significant home full of character, retaining many original features and standing in larger than average gardens.
Hillgrove offers flexible and spacious accommodation across three floors.
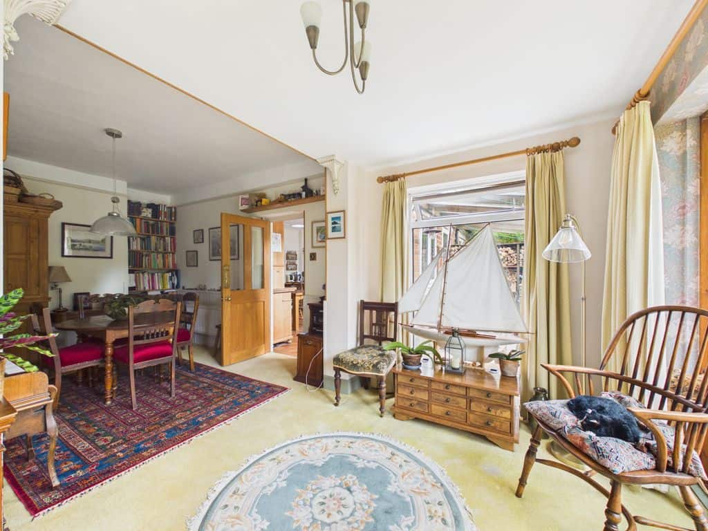
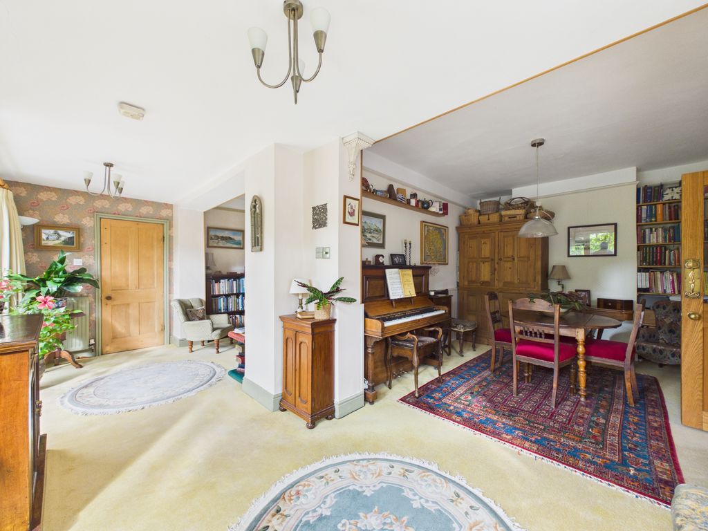
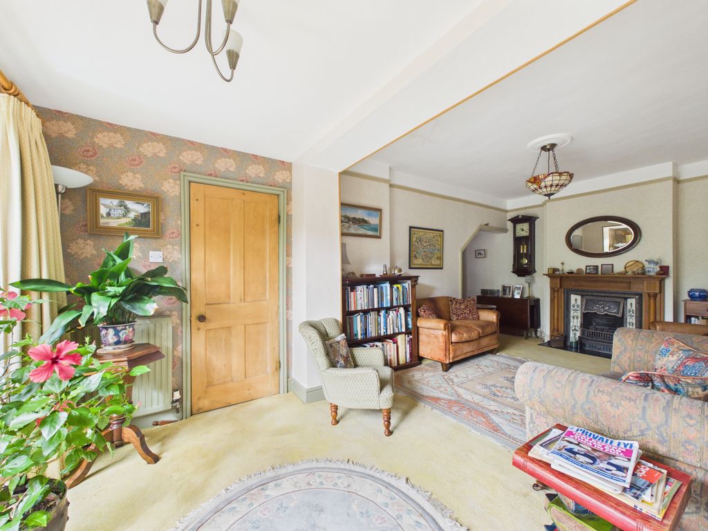
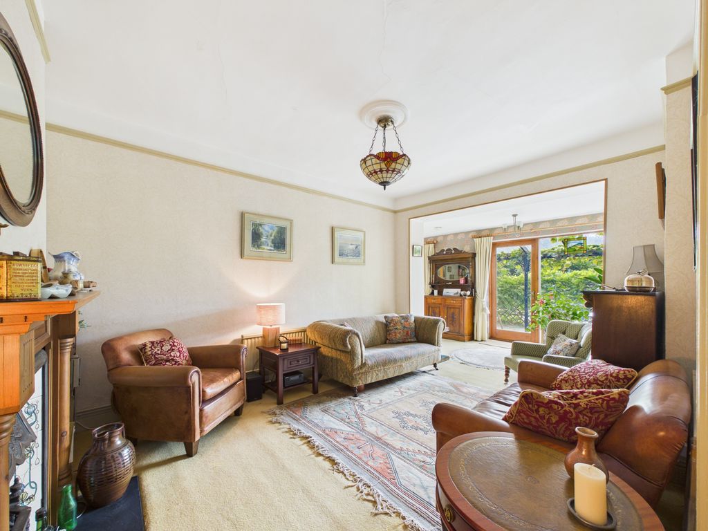
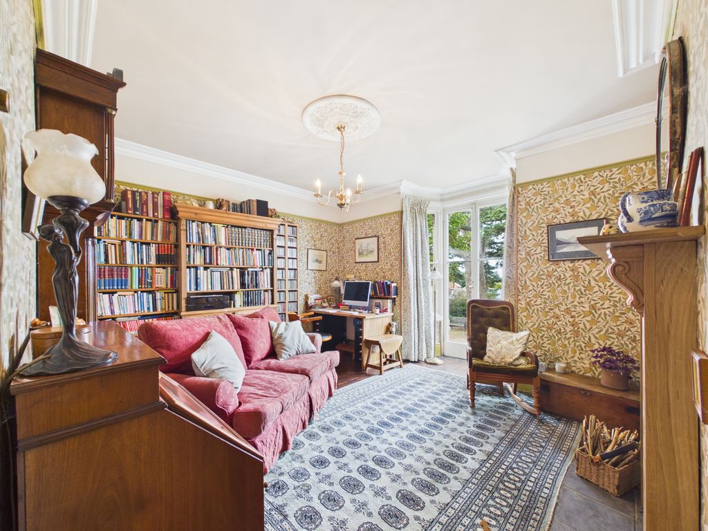
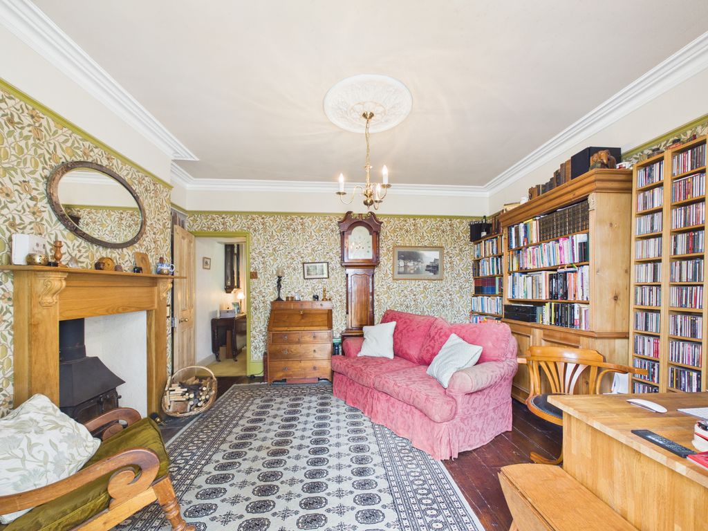
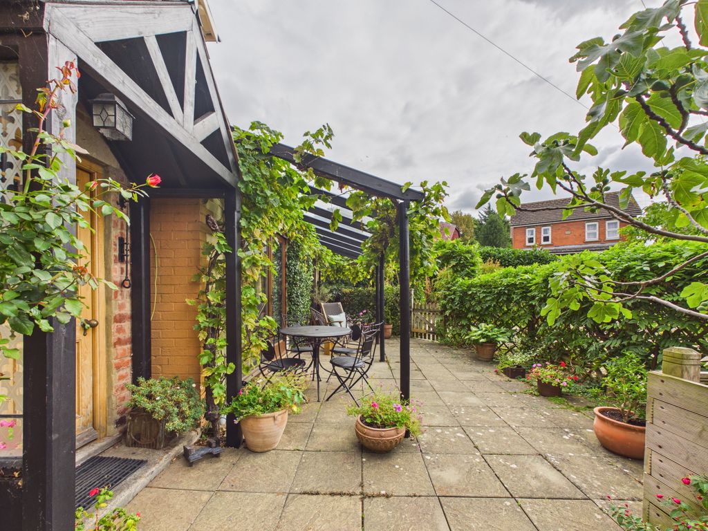
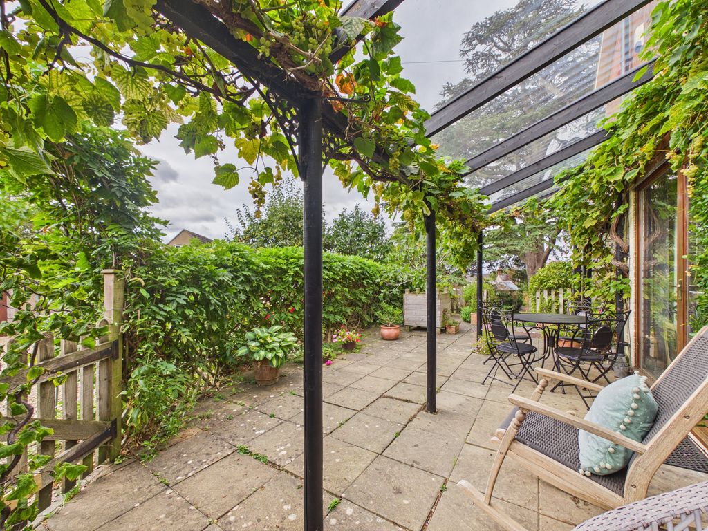
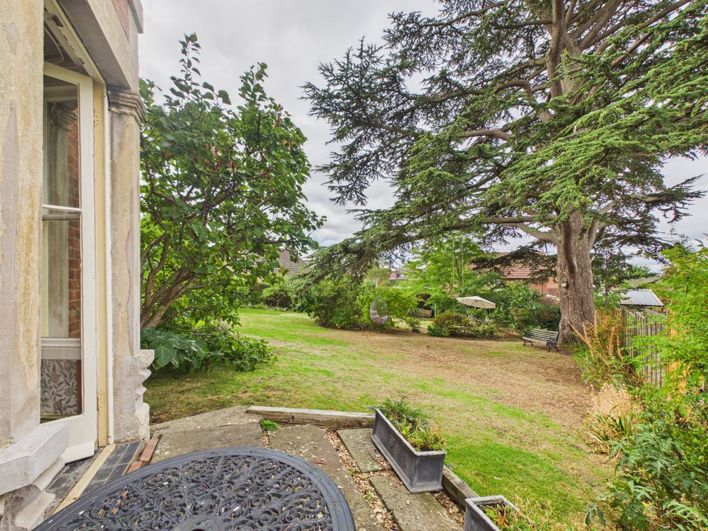
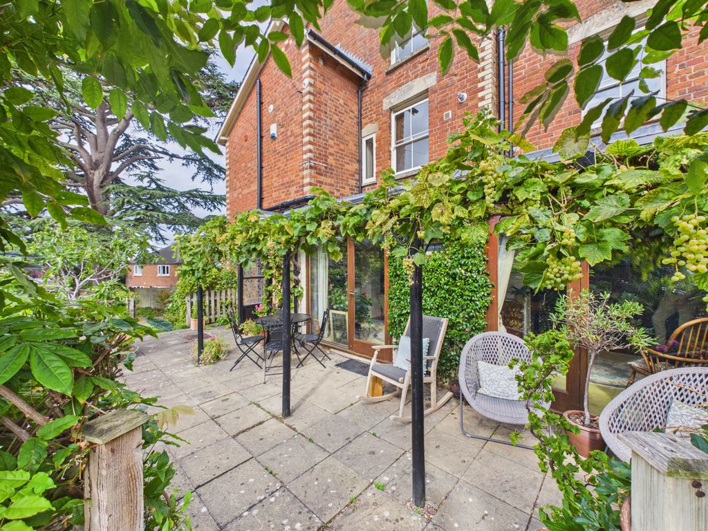
On the ground floor you will find three reception rooms. The westernmost room has a wood burner, and French doors opening onto a patio with views down the garden. Two other reception rooms, one with a feature fireplace, are joined by an ambulatory room on the site of the original orangery. From the ambulatory two doors open onto a spacious veranda and large, private patio.
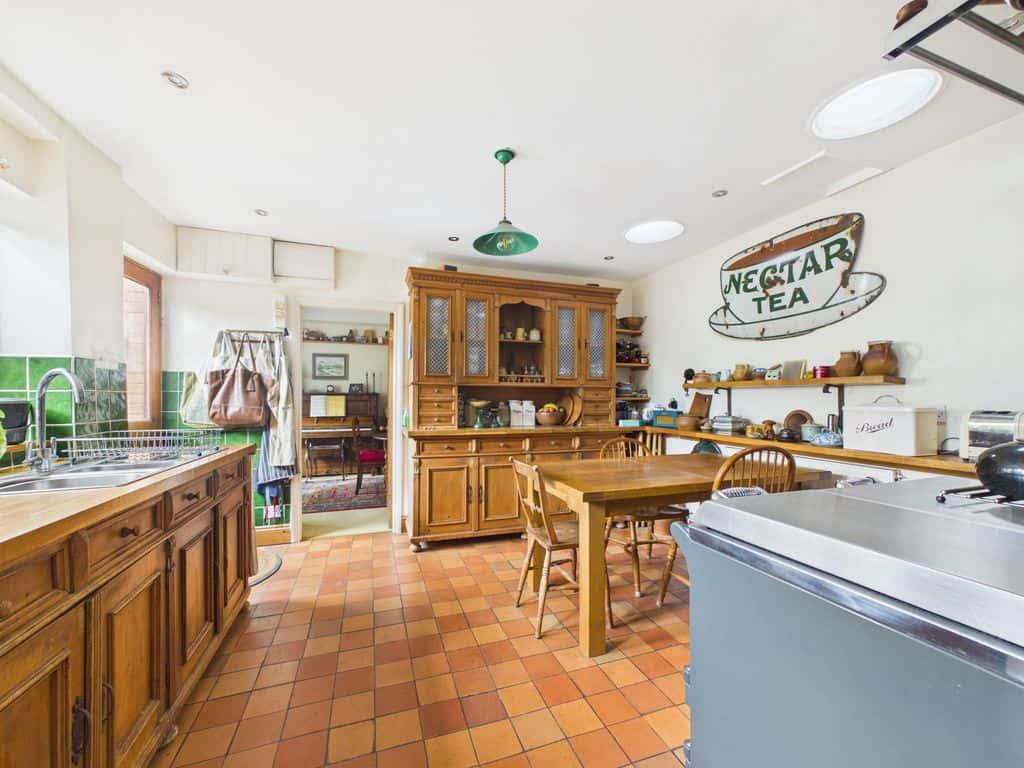
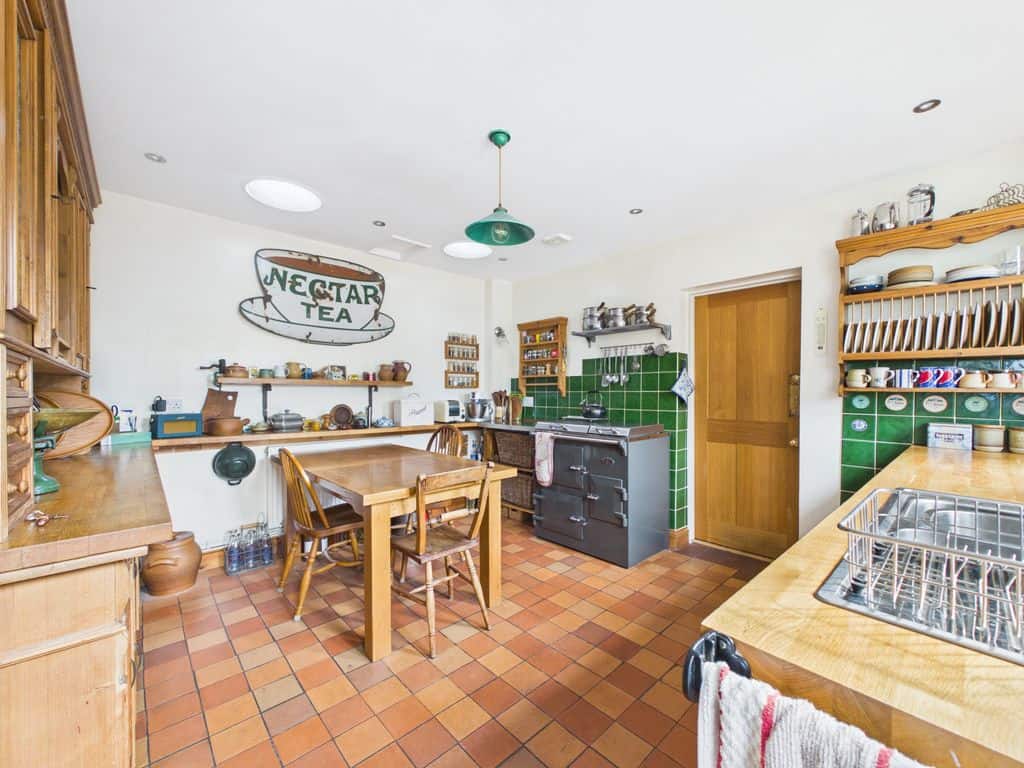
The south-facing patio is a perfect space for entertaining, and catches the evening sunlight. At the east end of the house is a large farmhouse-style kitchen with European artisan-made wooden units and a locally made ‘Everhot’ range stove. Through the kitchen is a large utility room built by the current owners with plenty of storage space.
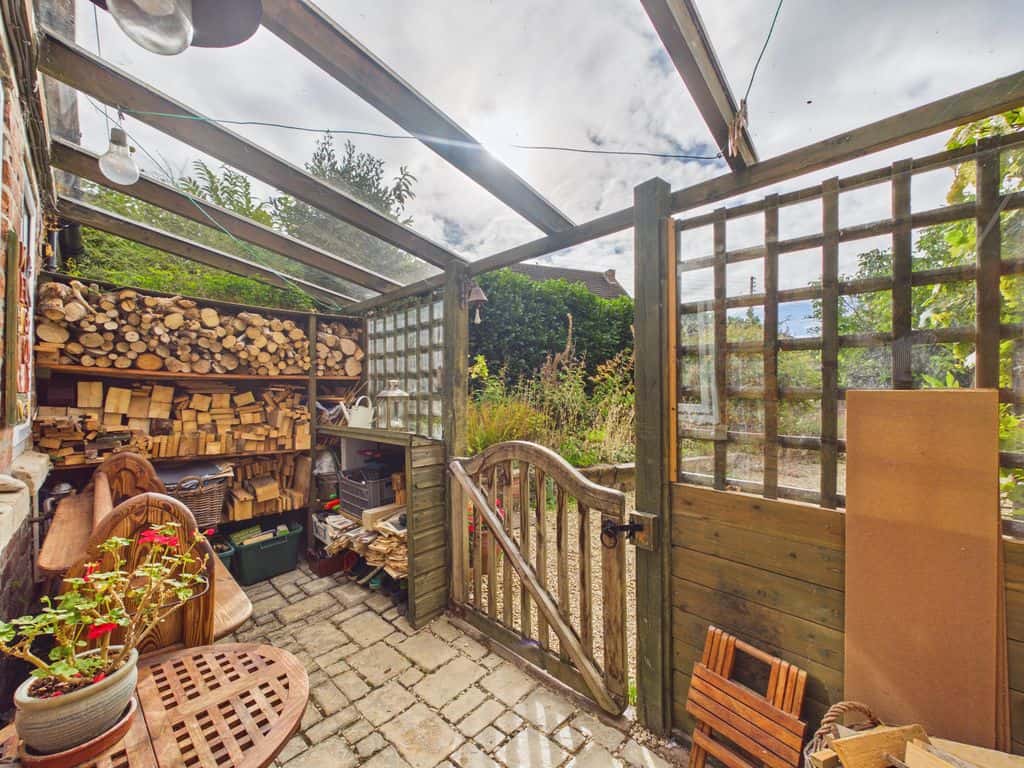
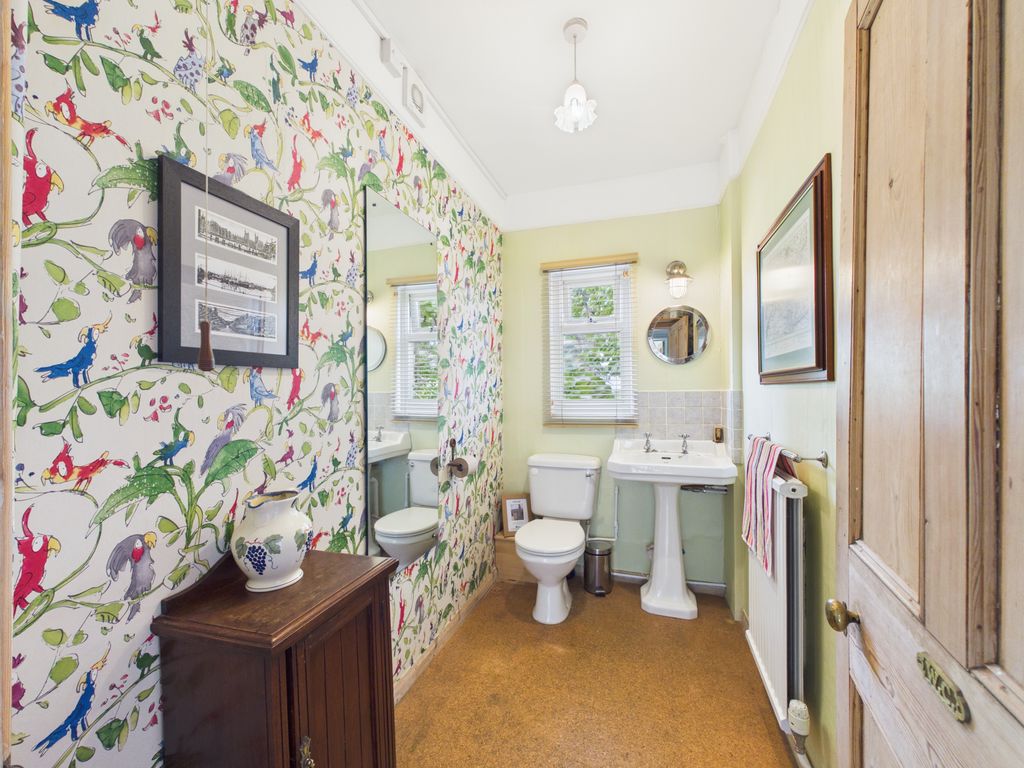
The glass-roofed porch over the kitchen door has a log-storage area and space for seating if desired. A hallway and spacious cloakroom completes the ground floor.
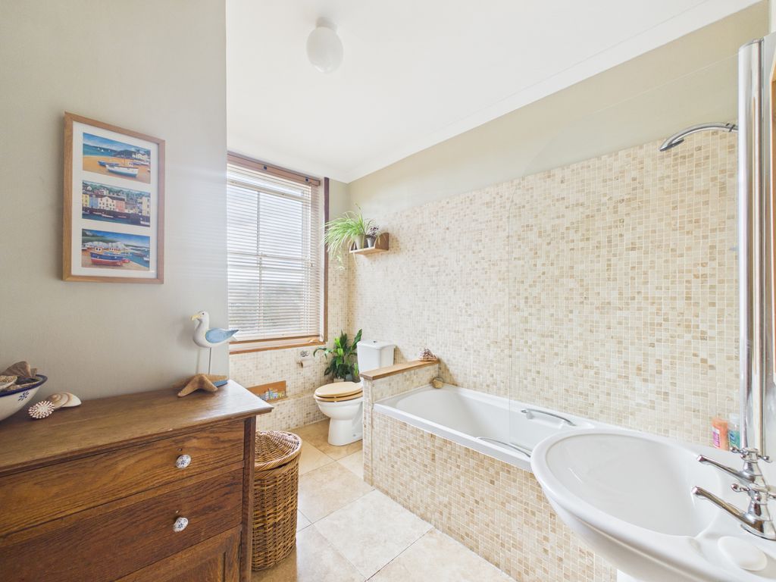
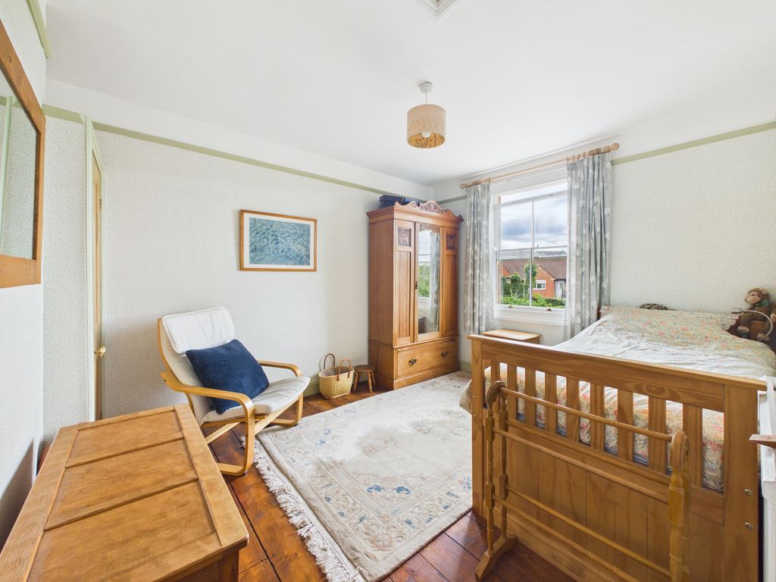
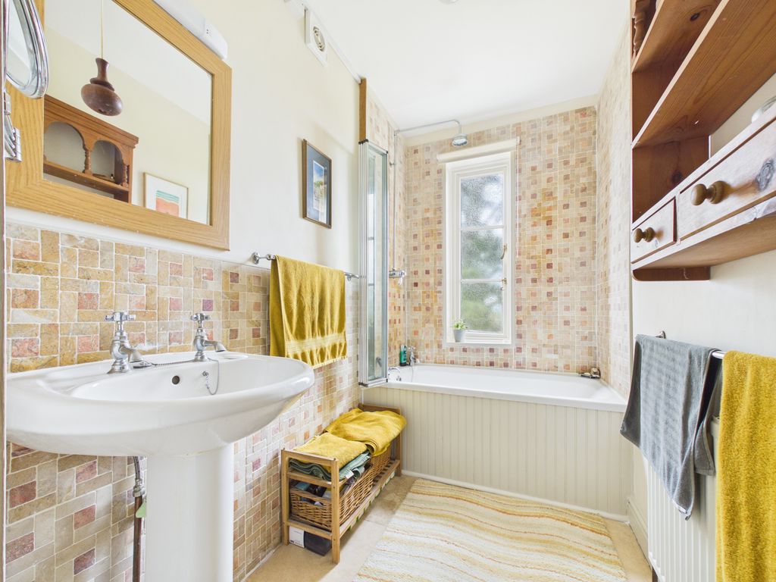
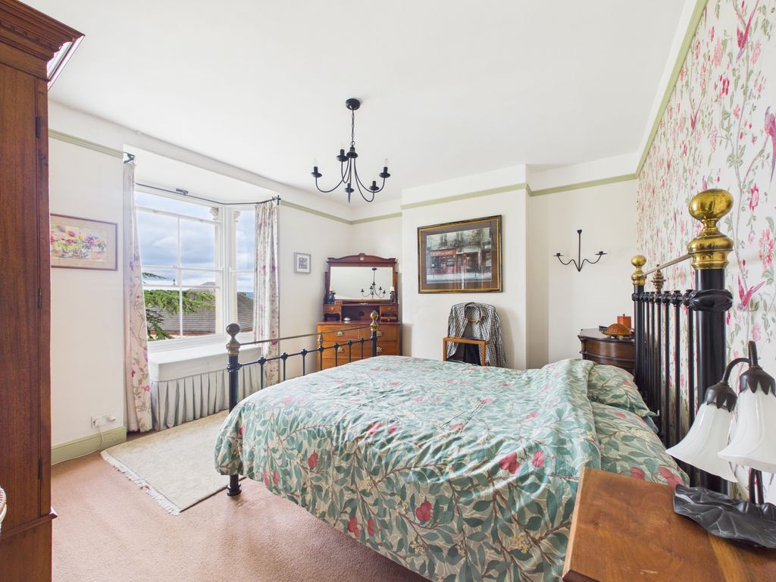
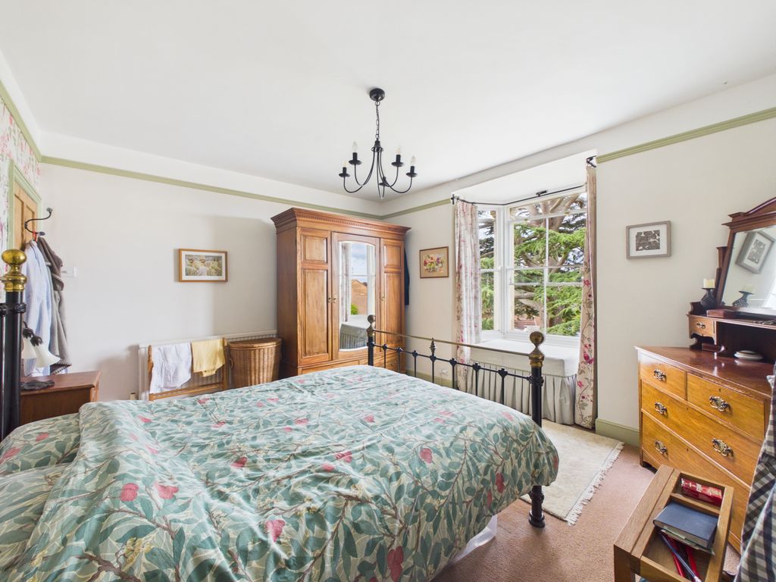
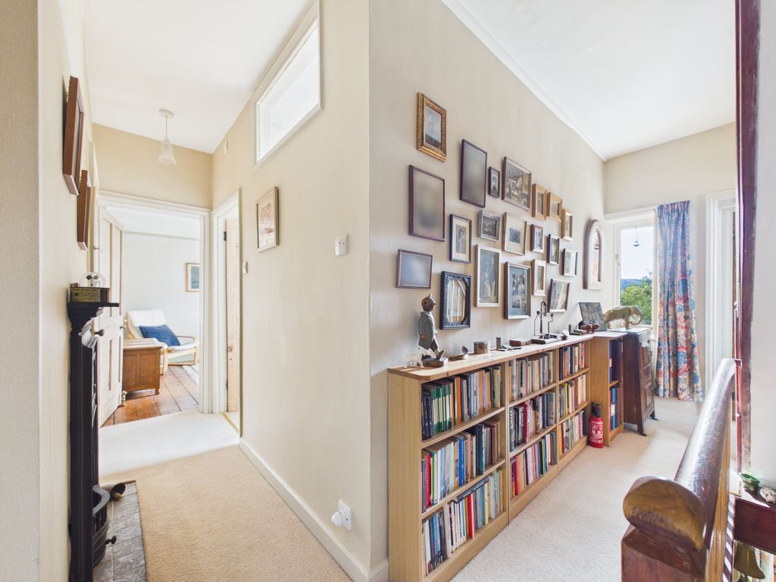
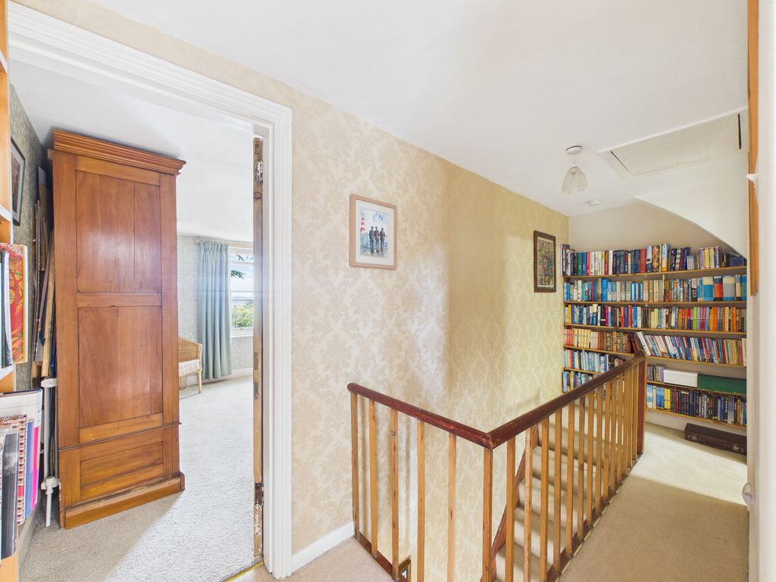
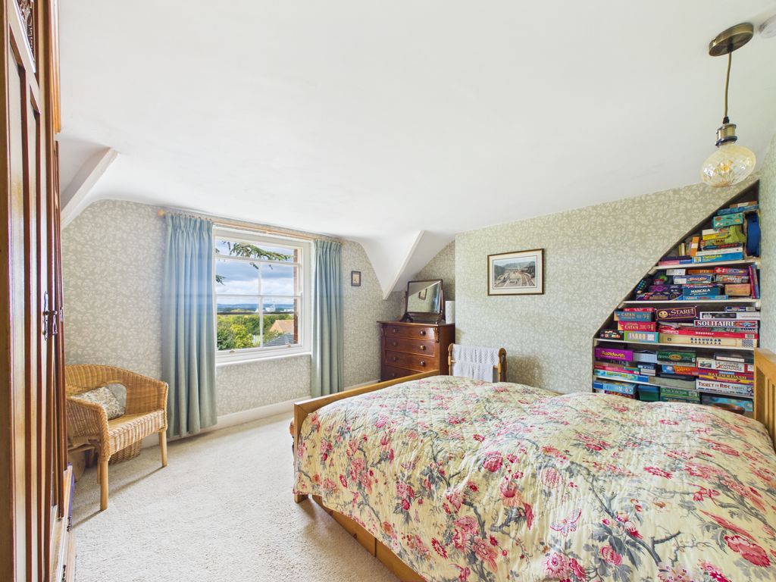
The first floor, comprises of two double bedrooms, a family bathroom with airing cupboard and a second smaller ‘Parisian-style’ bathroom. The second floor has a double bedroom and a single bedroom with extensive views towards the Forest of Dean and Selsley Common. An additional cloakroom has recently been added to this floor.
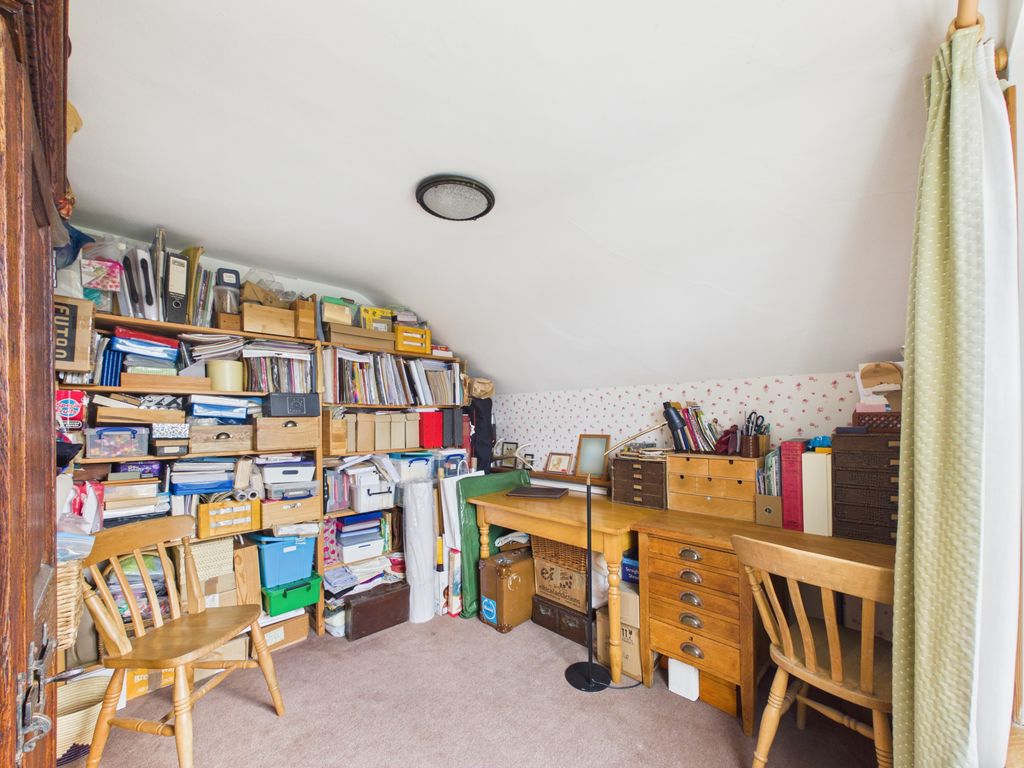
With the impressive added benefit of two separate loft spaces, accessed by folding loft ladders and provide useful storage.
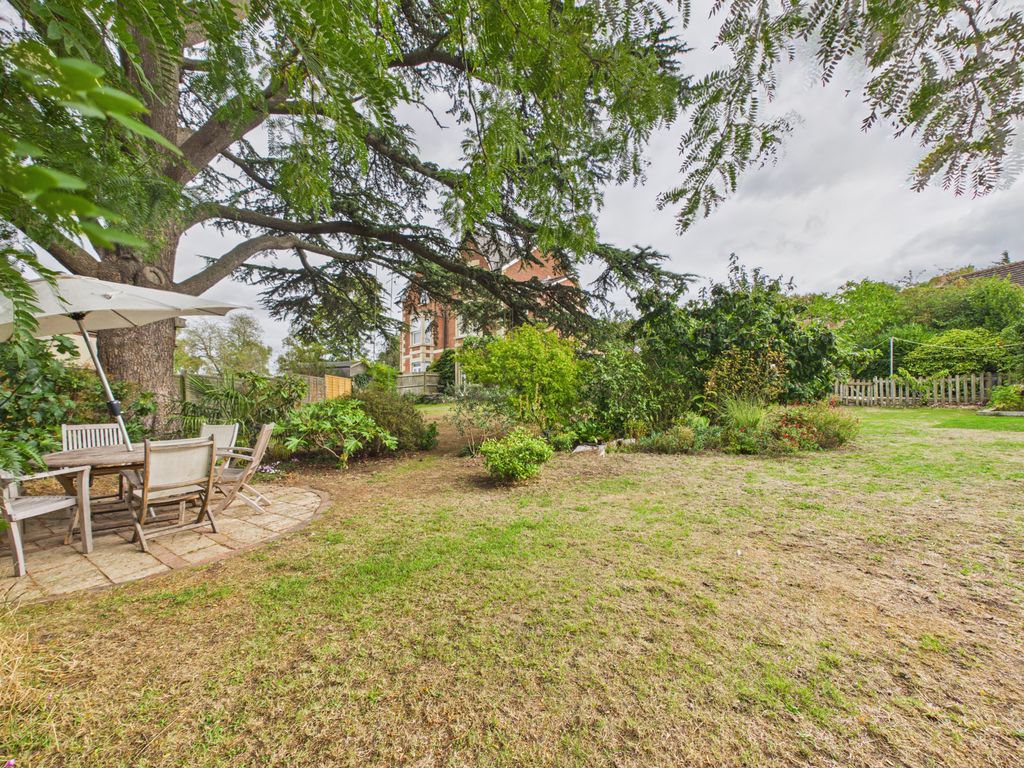
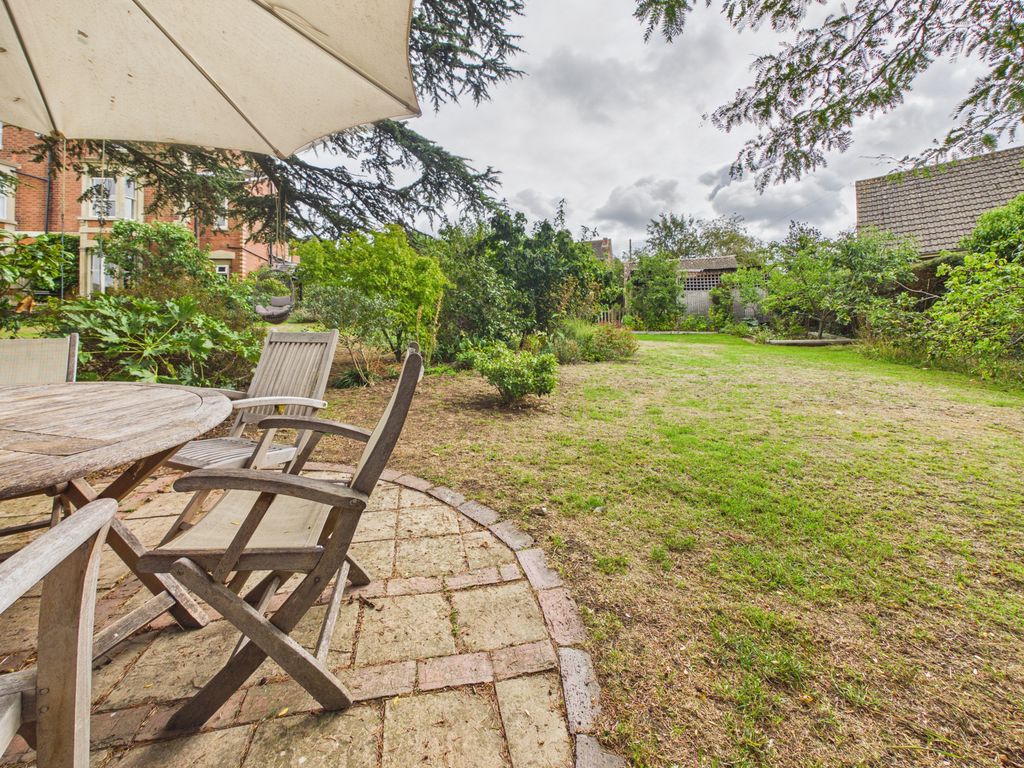
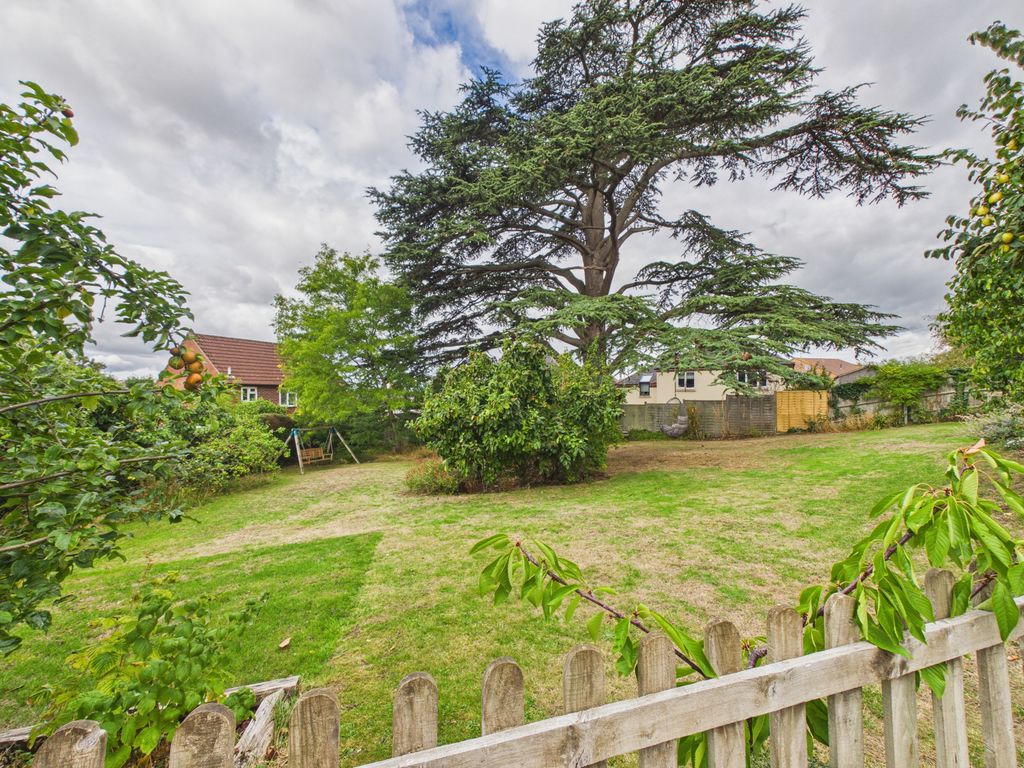
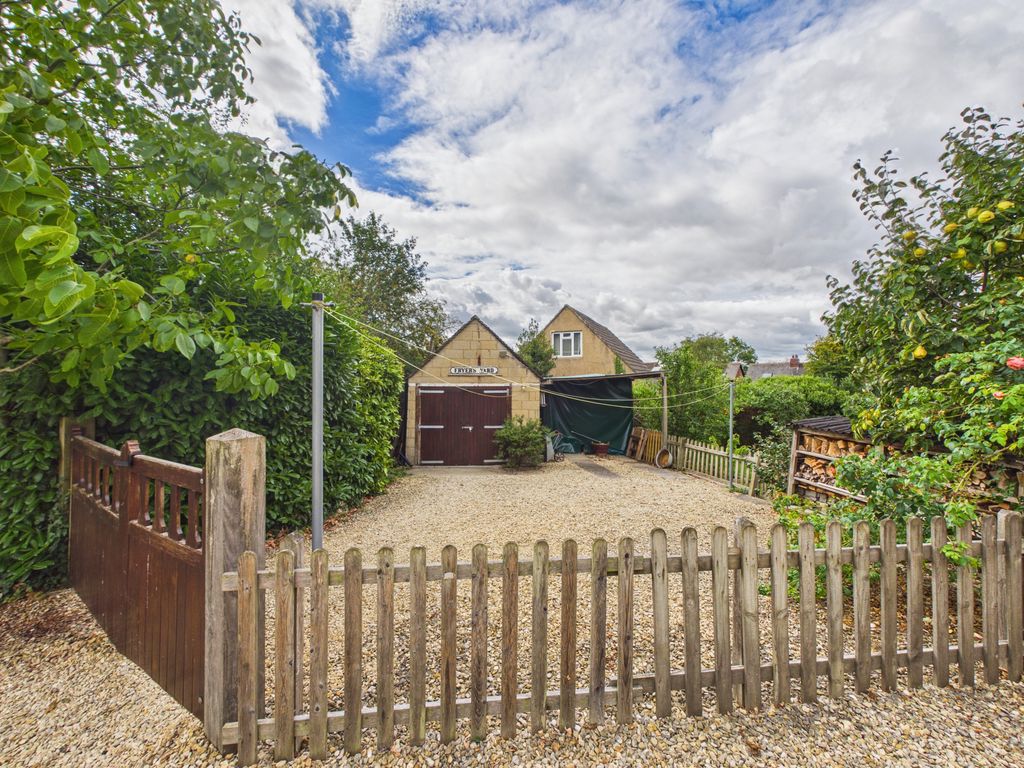
Externally the property benefits from a large gravel drive with parking for up to eight cars, a garage and a carport. The extensive gardens slope away from the house offering a tranquil environment for peaceful evenings or ample space for entertaining.
Hillgrove offers flexible and spacious accommodation across three floors.
On the ground floor you will find three reception rooms. The westernmost room has a wood burner, and French doors opening onto a patio with views down the garden. Two other reception rooms, one with a feature fireplace, are joined by an ambulatory room on the site of the original orangery. From the ambulatory two doors open onto a spacious veranda and large, private patio.
The south-facing patio is a perfect space for entertaining, and catches the evening sunlight. At the east end of the house is a large farmhouse-style kitchen with European artisan-made wooden units and a locally made ‘Everhot’ range stove. Through the kitchen is a large utility room built by the current owners with plenty of storage space.
The glass-roofed porch over the kitchen door has a log-storage area and space for seating if desired. A hallway and spacious cloakroom completes the ground floor.
The first floor, comprises of two double bedrooms, a family bathroom with airing cupboard and a second smaller ‘Parisian-style’ bathroom. The second floor has a double bedroom and a single bedroom with extensive views towards the Forest of Dean and Selsley Common. An additional cloakroom has recently been added to this floor.
With the impressive added benefit of two separate loft spaces, accessed by folding loft ladders and provide useful storage.
Externally the property benefits from a large gravel drive with parking for up to eight cars, a garage and a carport. The extensive gardens slope away from the house offering a tranquil environment for peaceful evenings or ample space for entertaining.
Heating and Solar Panel Details
Hillgrove has gas fired central heating – the boiler was replaced in 2020 – and has solar panels which generate an average of 3.76MWh per year. [Around ¾ of this is currently sold back to the grid]