

Stansby Crescent, Gloucester
Offers in the Region Of £375,000
Interested in this property?
Make an EnquiryImages
Map
Street View
Virtual Tour








Property Features
- Extended Semi-Detached Family Home
- Popular Location
- Modern Finish Throughout
- Garage and ORP x2
- Updated Kitchen and Shower Room
- Walking Distance to Local Amenties & Schools
- Versatile Living Space
- Quick Links to Cheltenham, Gloucester & M5
Property Summary
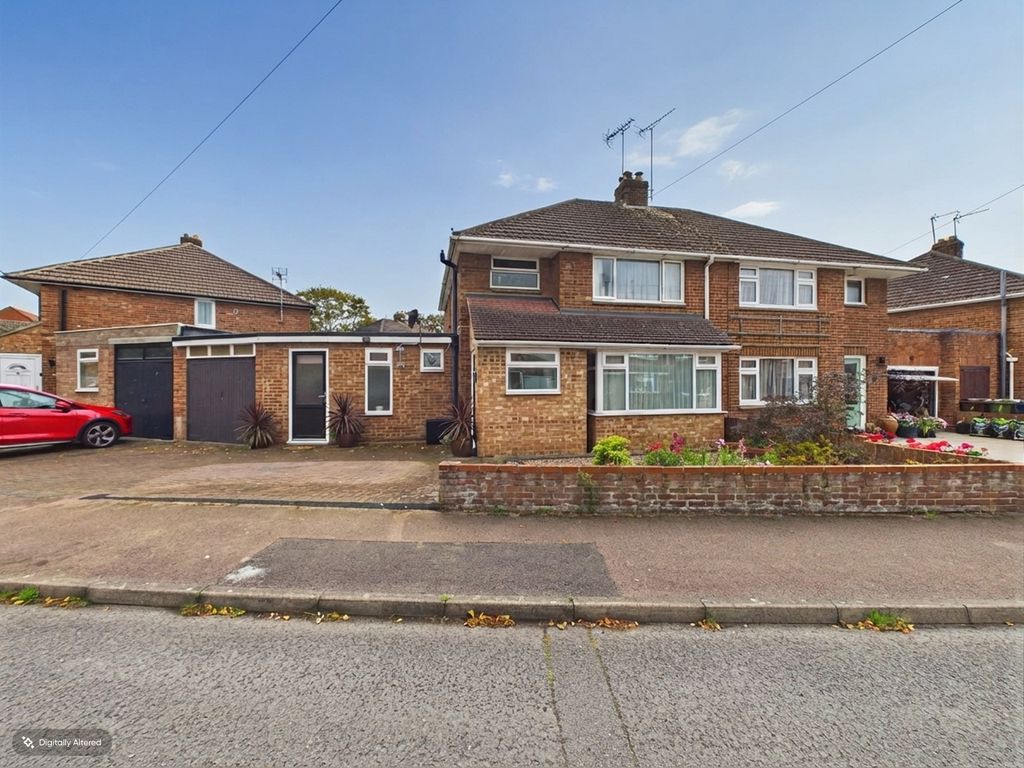
TG Sales are delighted to welcome to the market this well-presented and extended three-bedroom semi-detached home, situated in the ever-popular area of Churchdown. Offering spacious and versatile accommodation throughout, this lovely property is an ideal choice for families or buyers seeking additional living space. The property has benefited from a ground-floor extension, creating a flexible layout perfectly suited to modern family life.
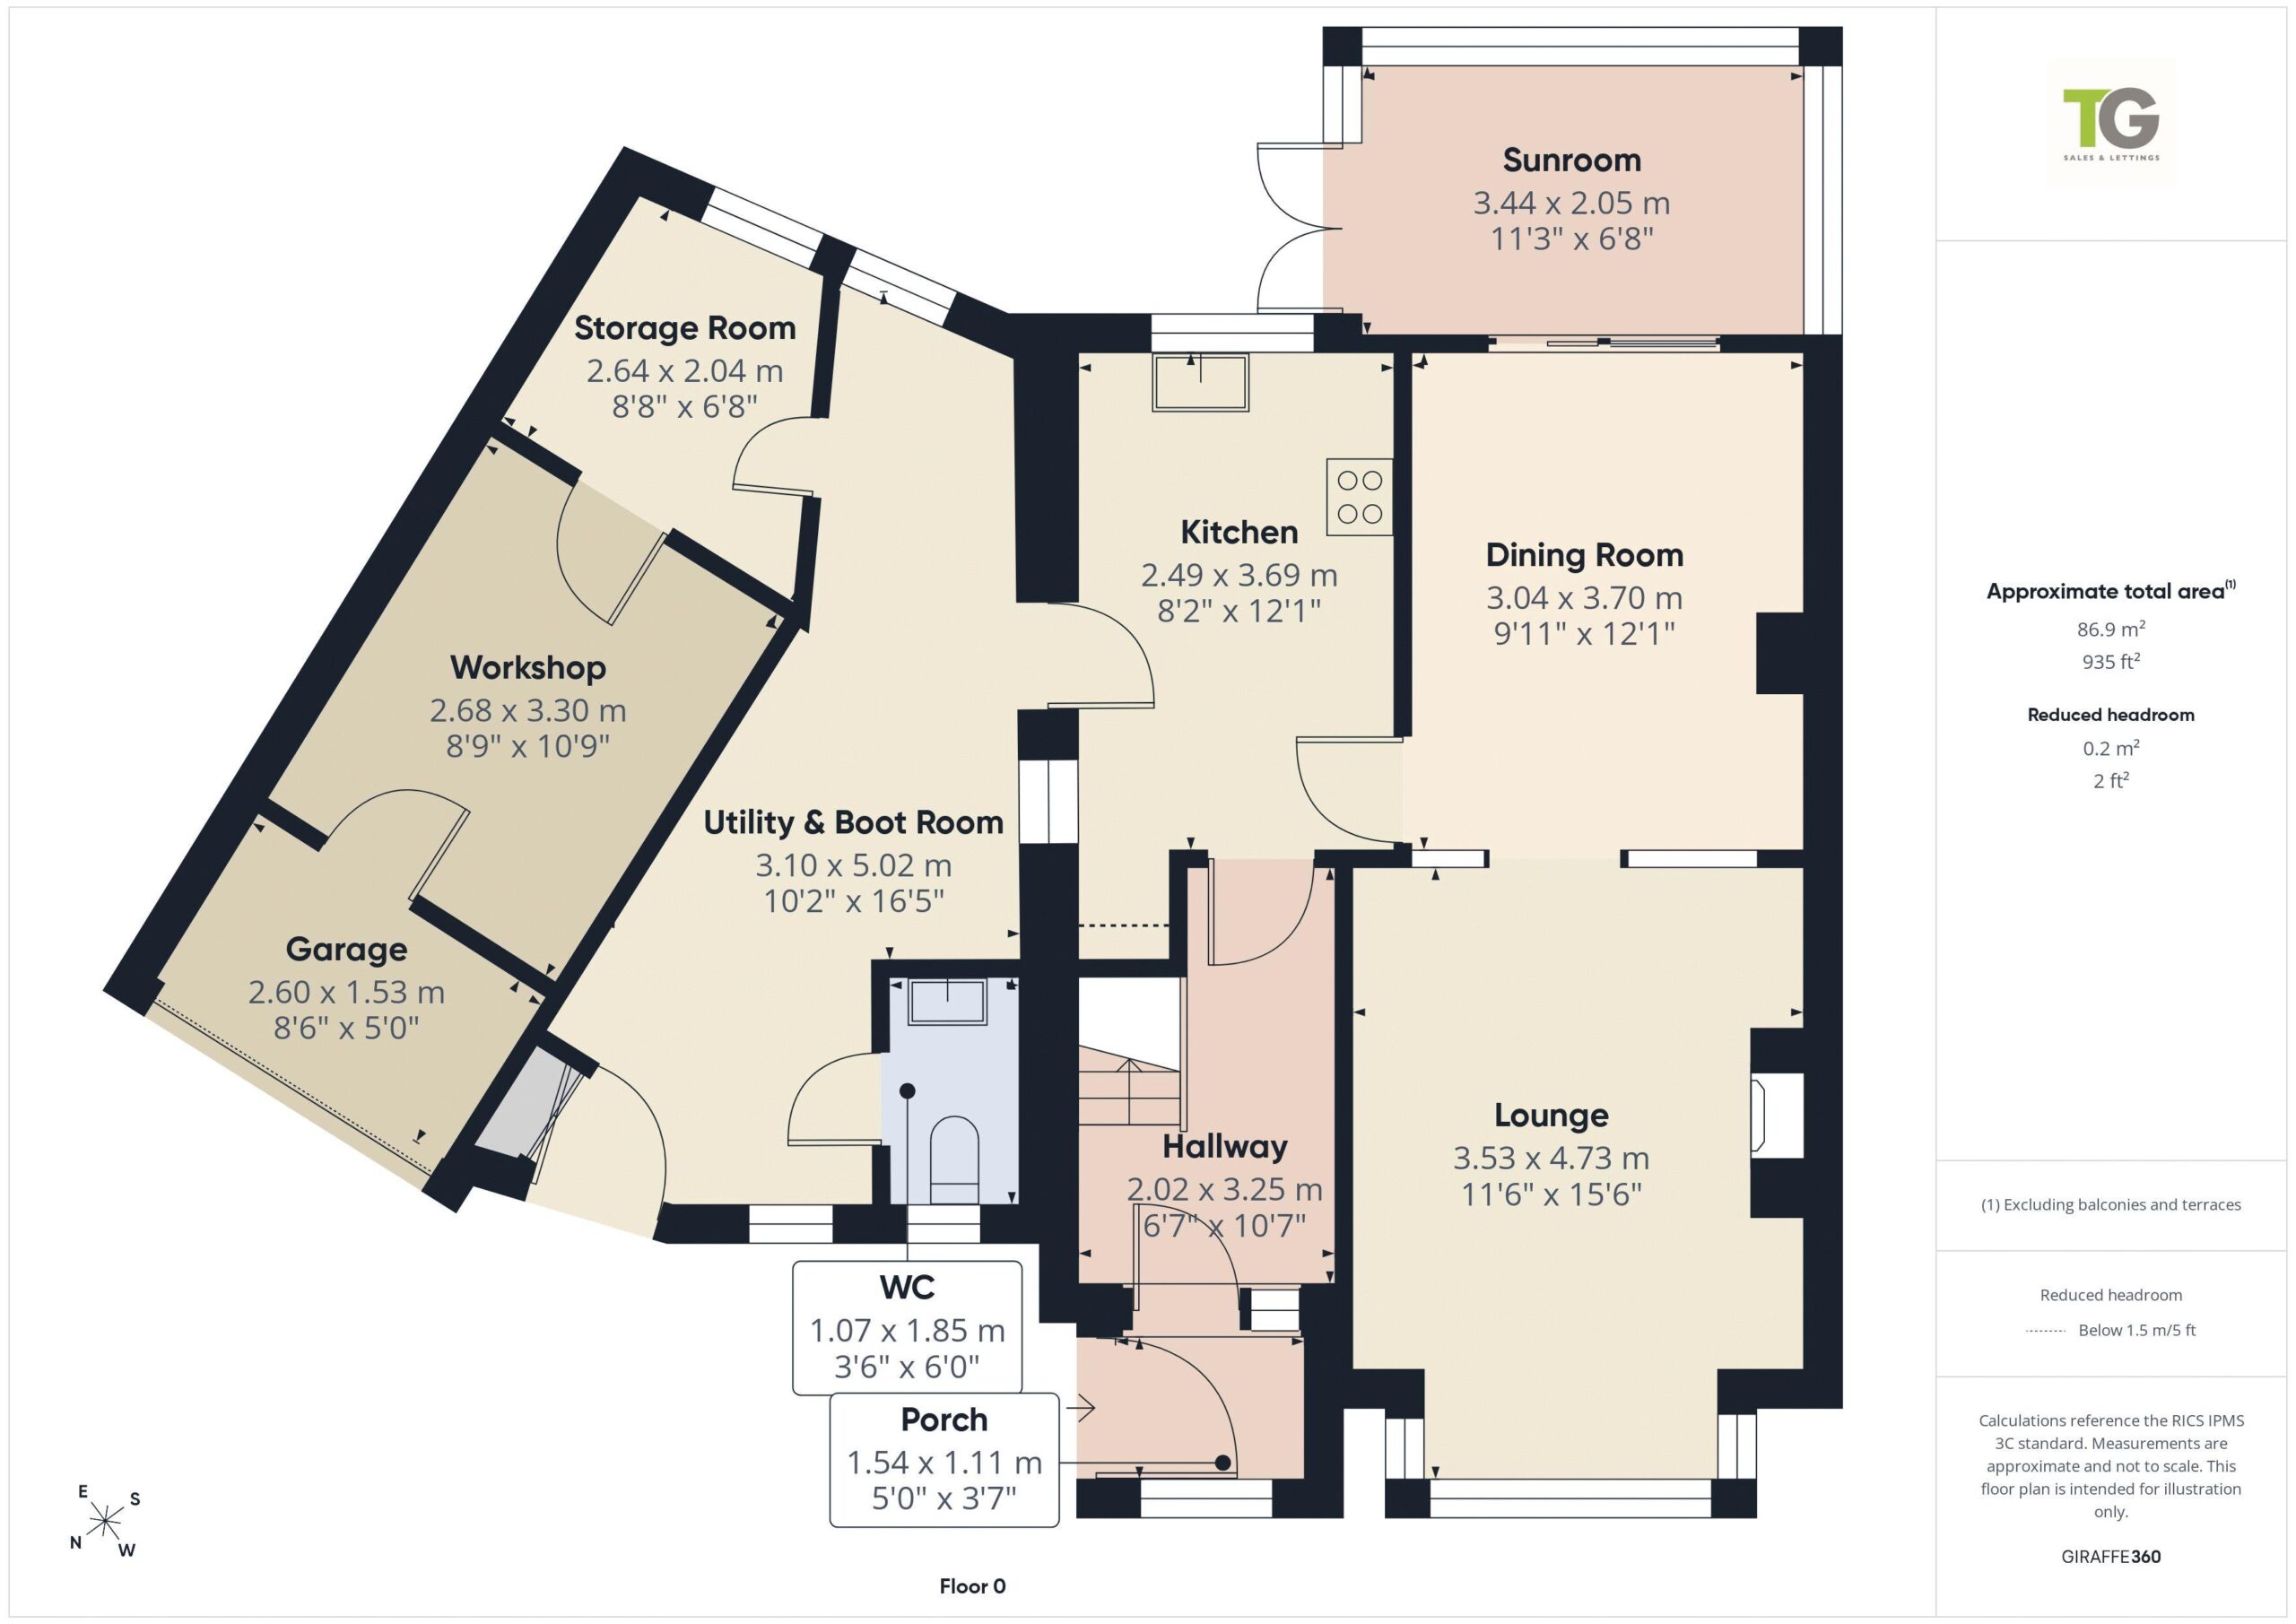
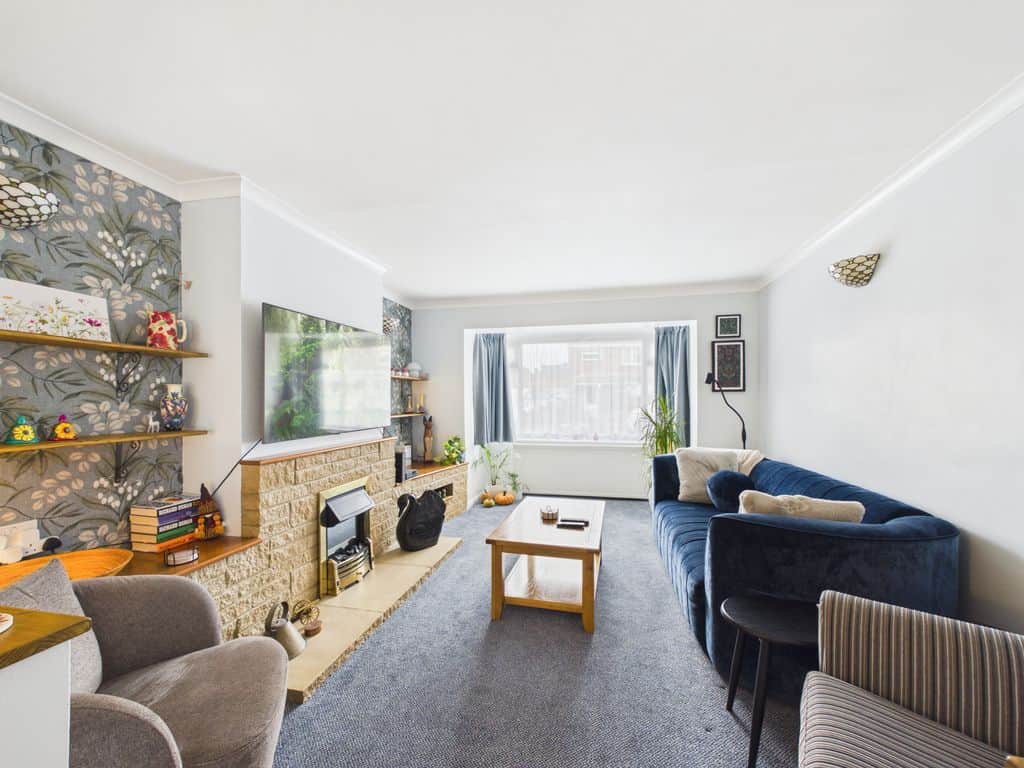
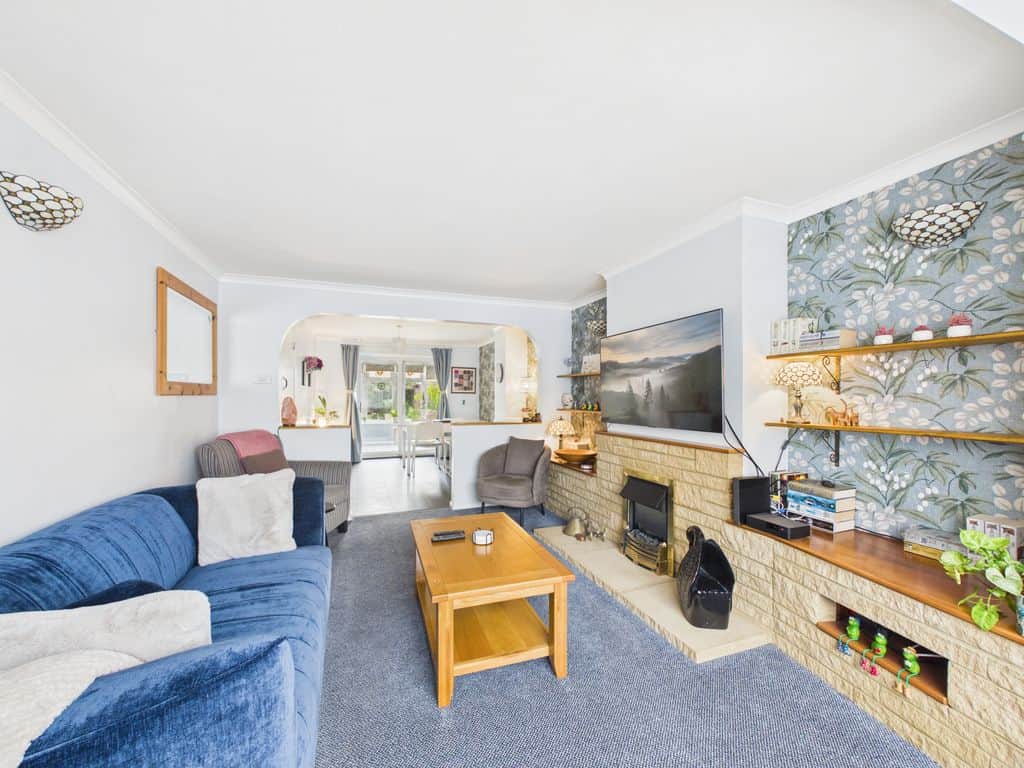
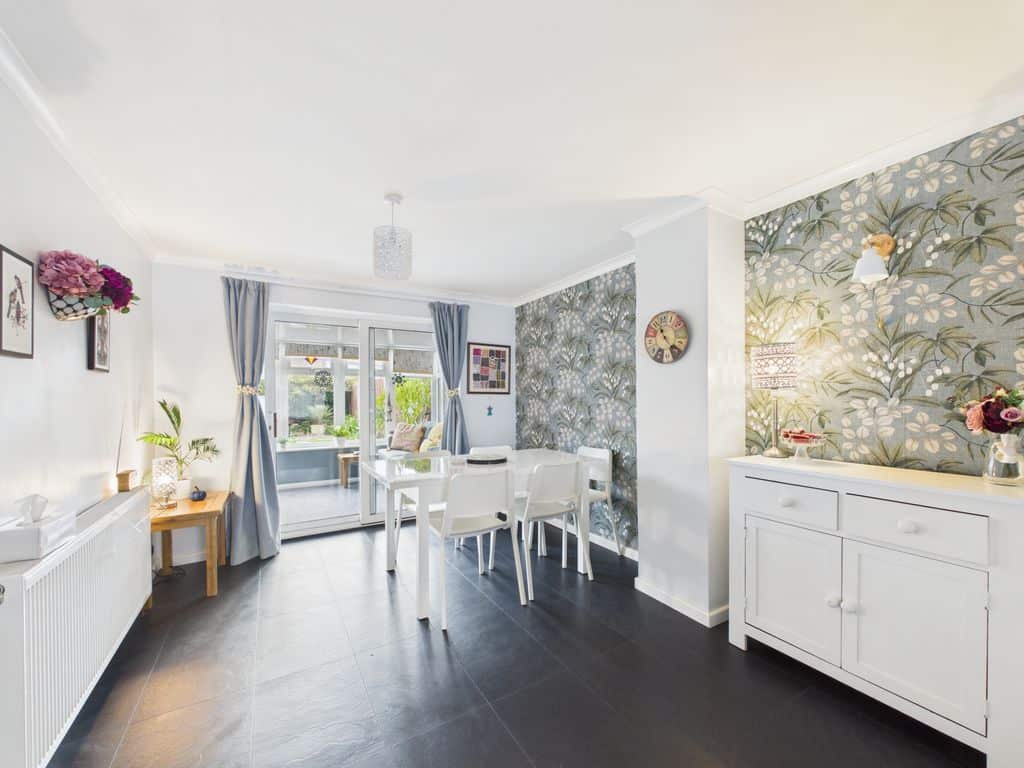
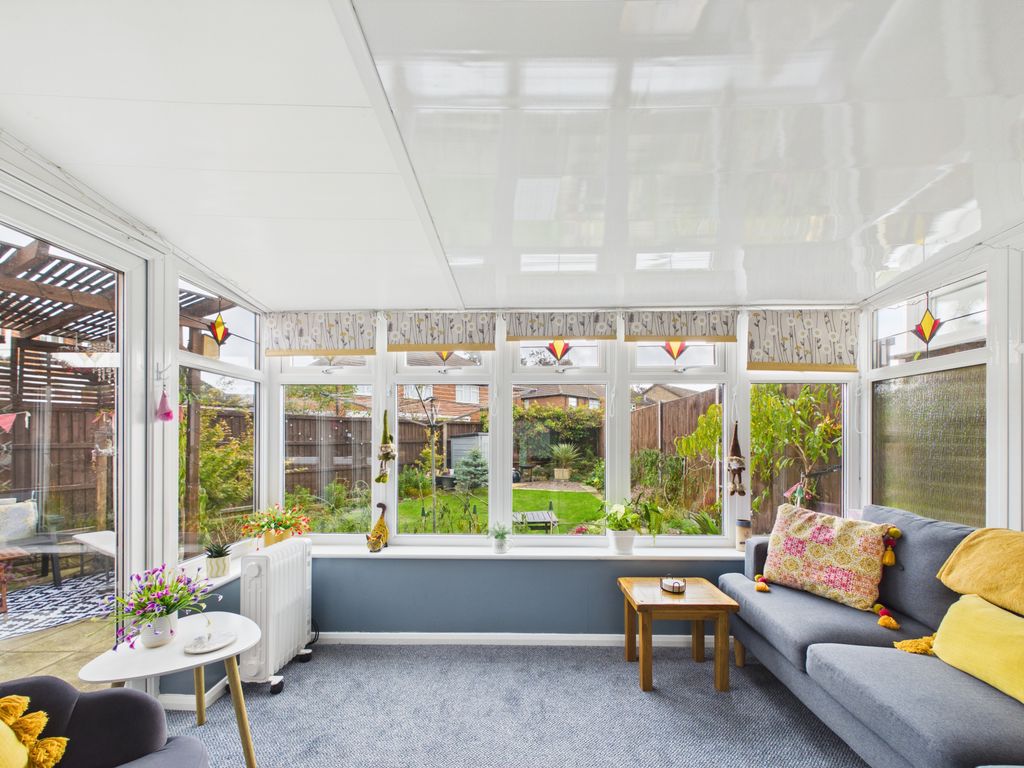
Upon entering, you are welcomed into an entrance hallway with stairs rising to the first floor and a door leading into the modern fitted kitchen. From here, you enter the dining room, which flows seamlessly into the living area, creating a wonderful open-plan space for both relaxing and entertaining. A large window to the front allows plenty of natural light to fill the room, while a sunroom to the rear offers a pleasant outlook over the garden and provides an additional space to unwind.
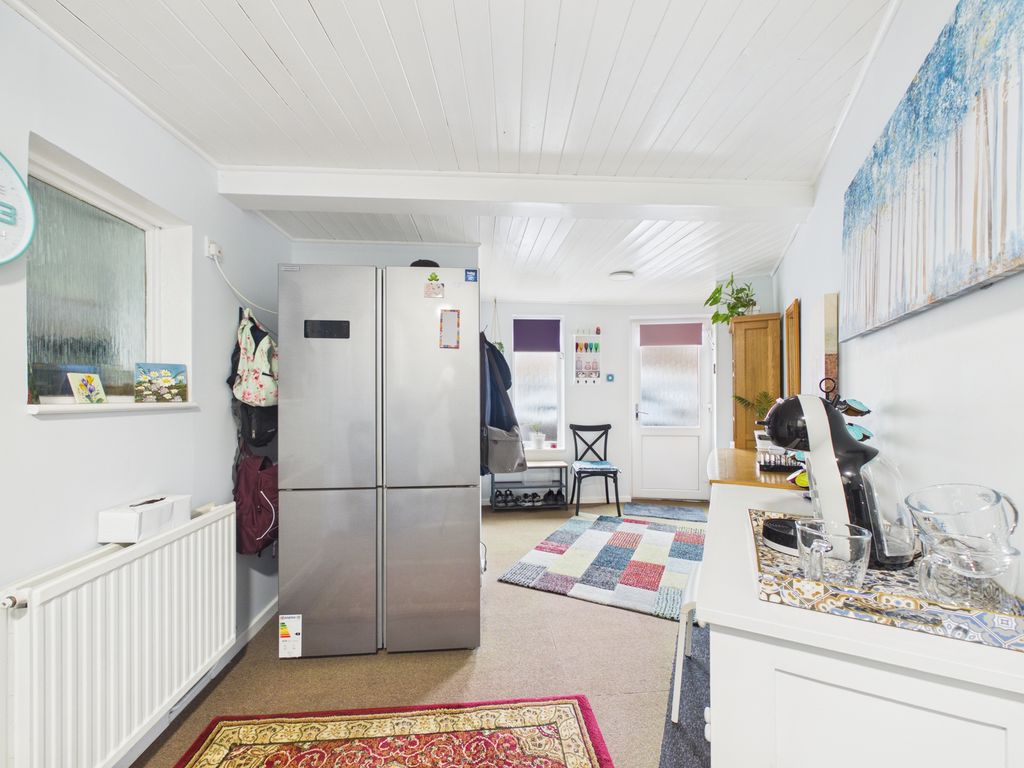
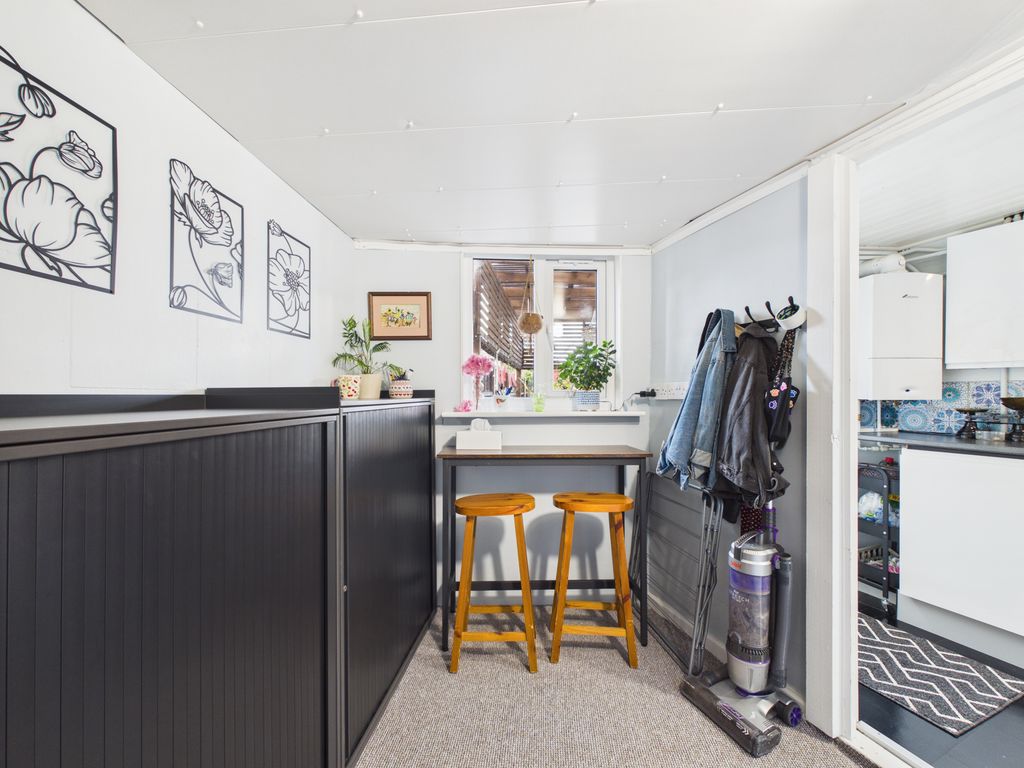
To the left of the kitchen, the extended ground-floor accommodation offers further versatile living space, incorporating a useful utility area, a recently fitted cloakroom, additional storage rooms and a workshop. These practical additions provide excellent flexibility for a variety of family needs.
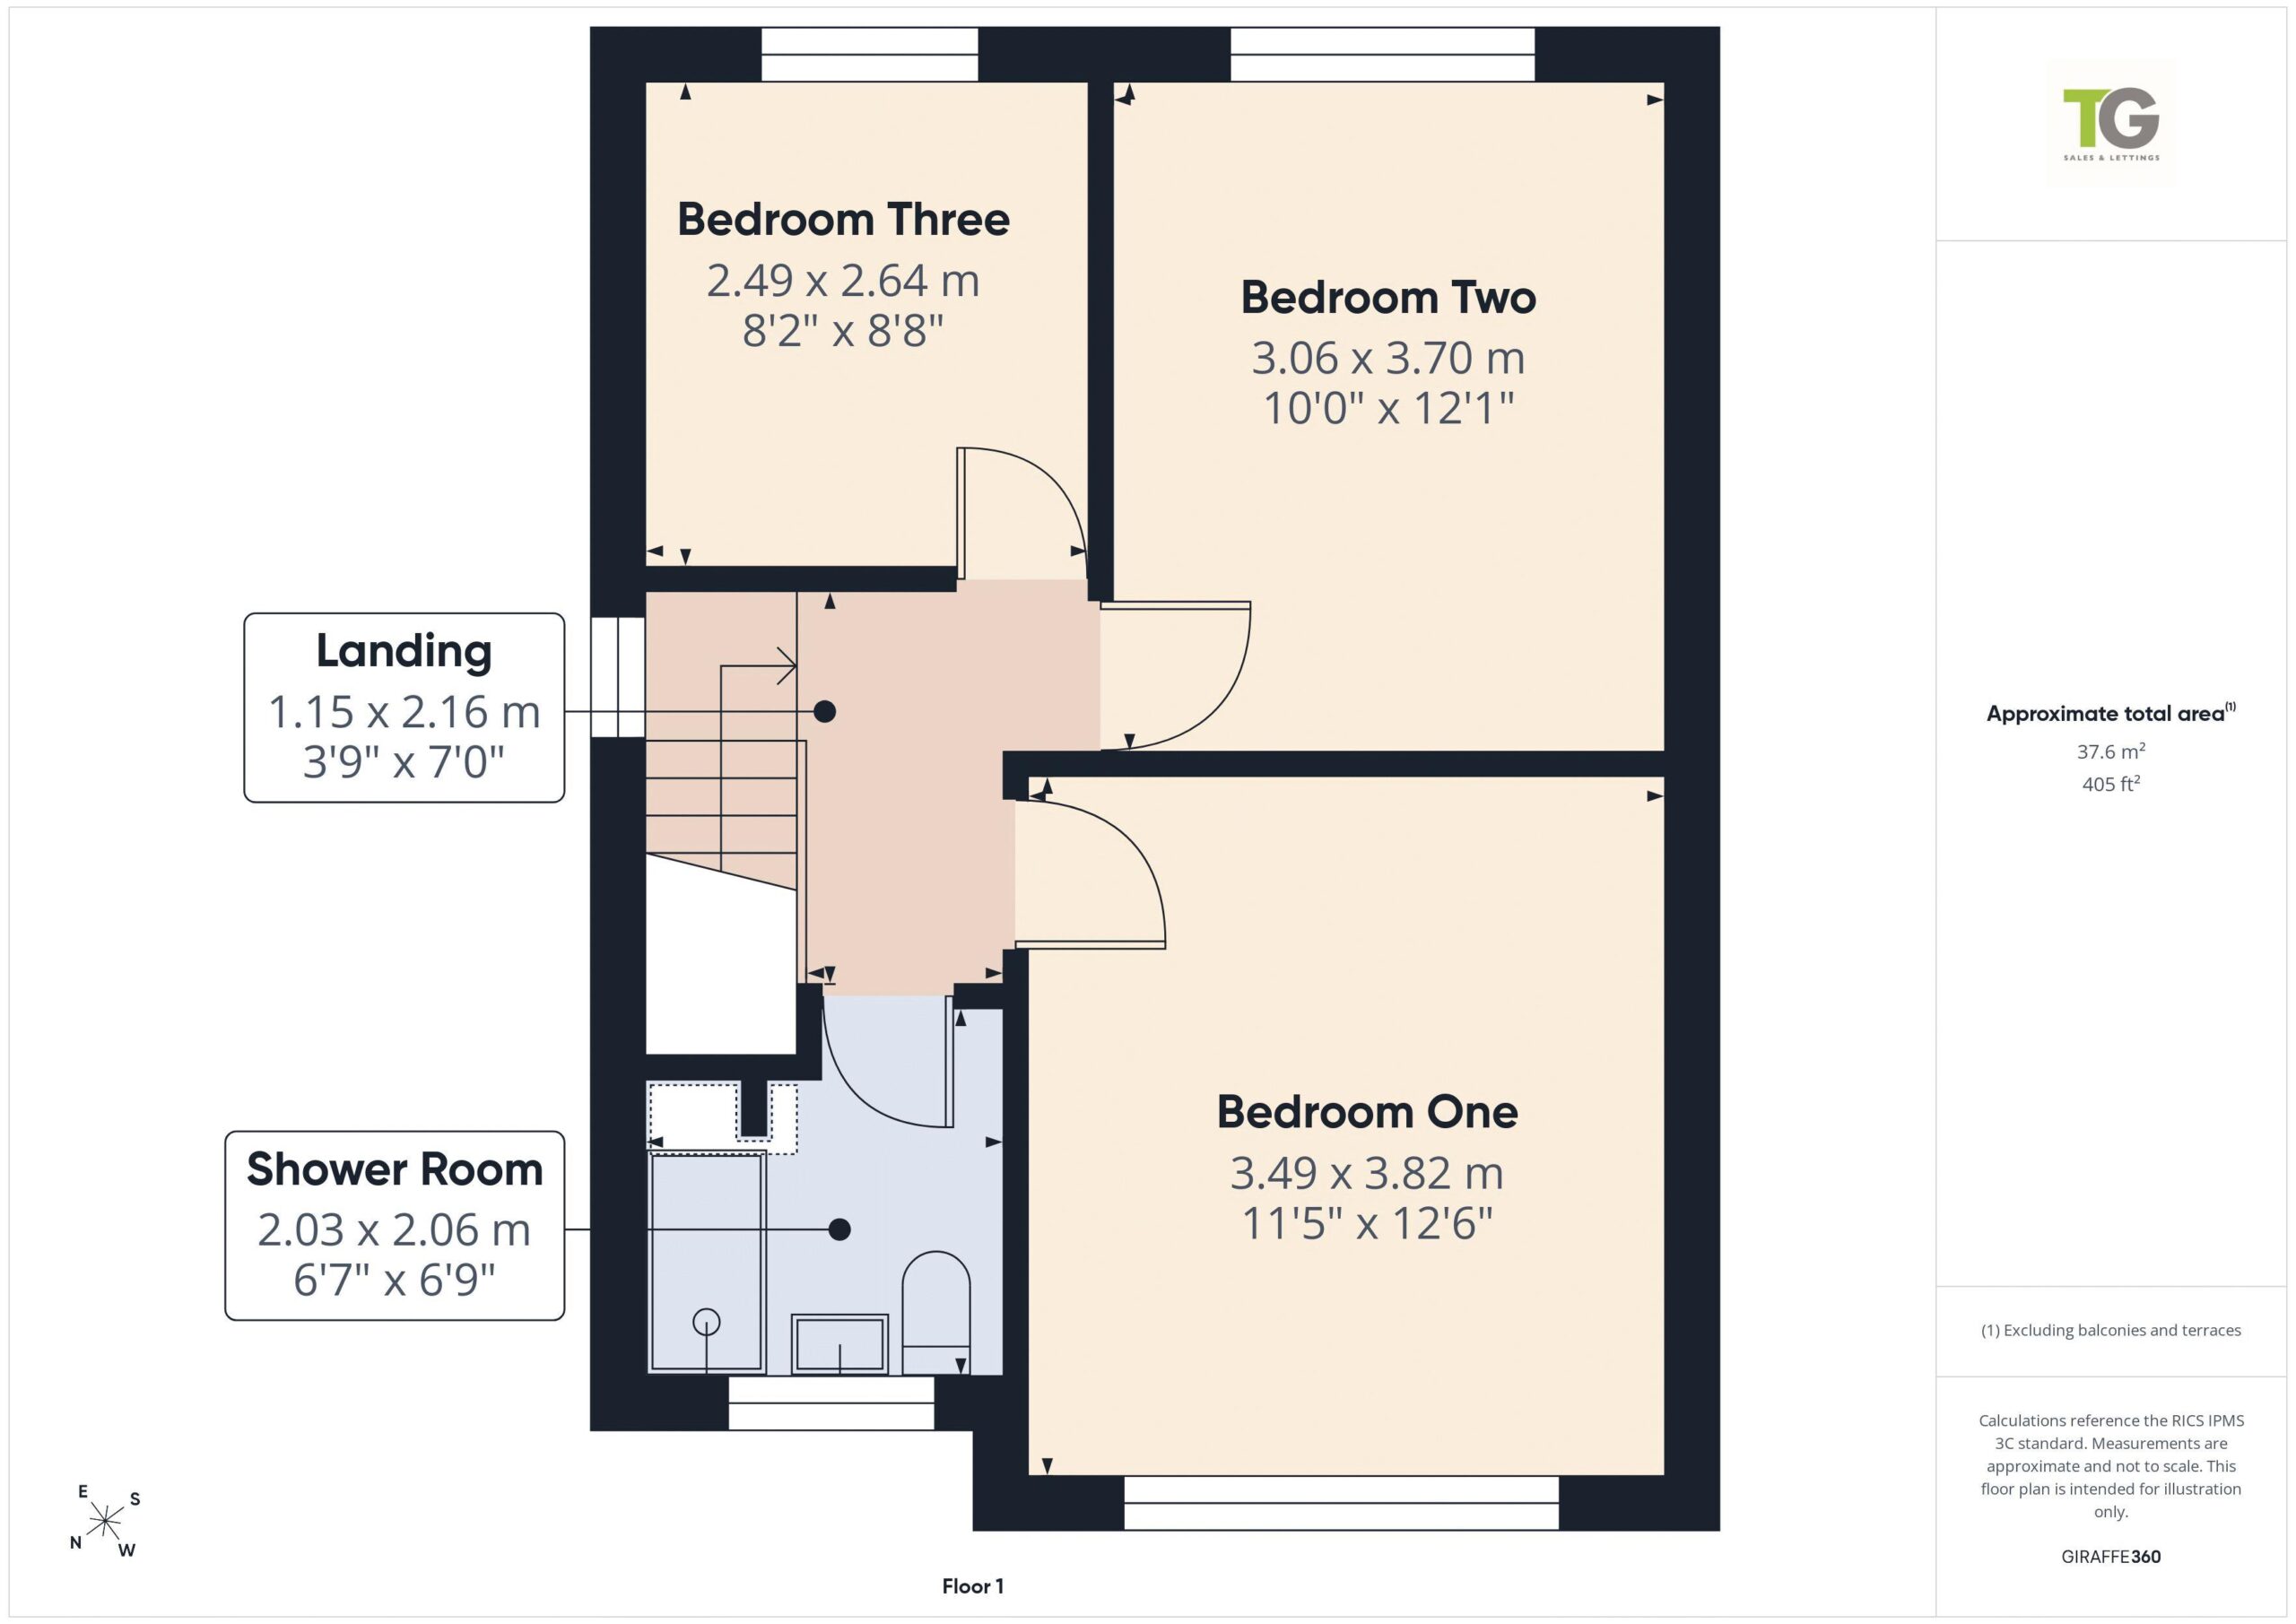
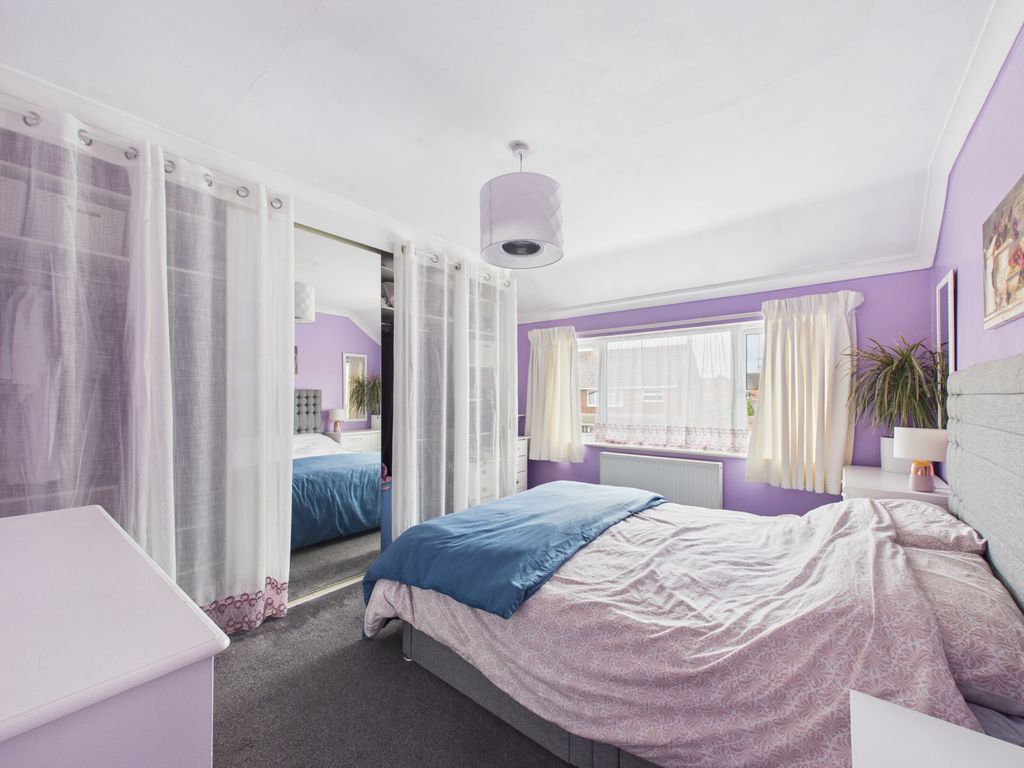
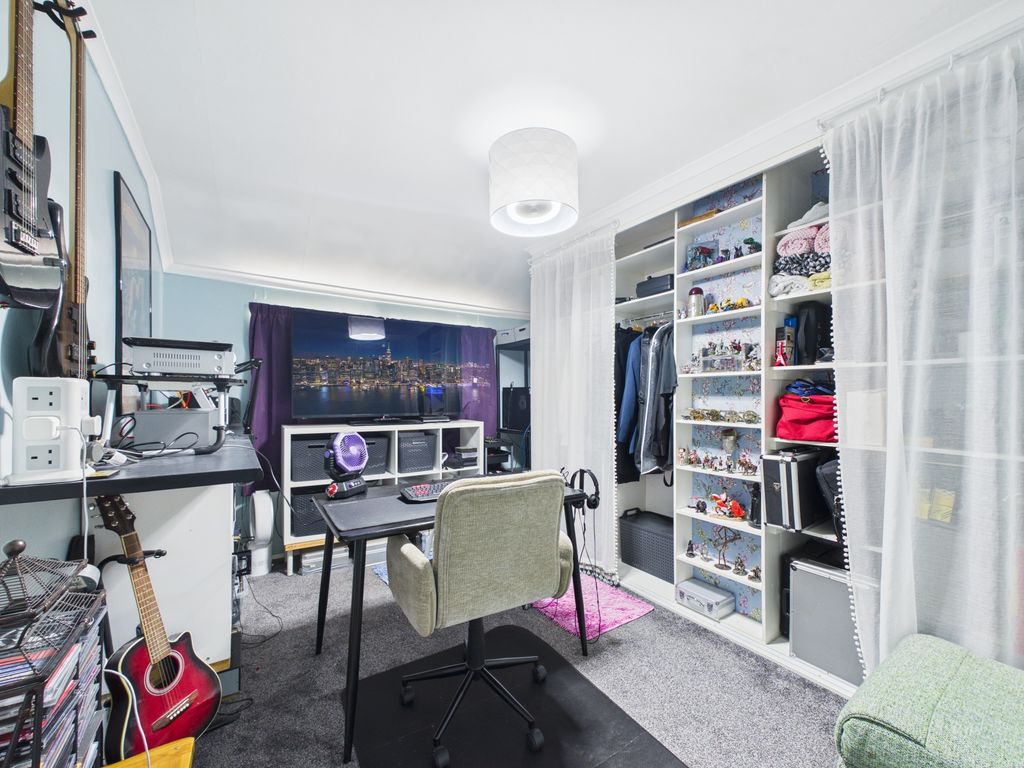
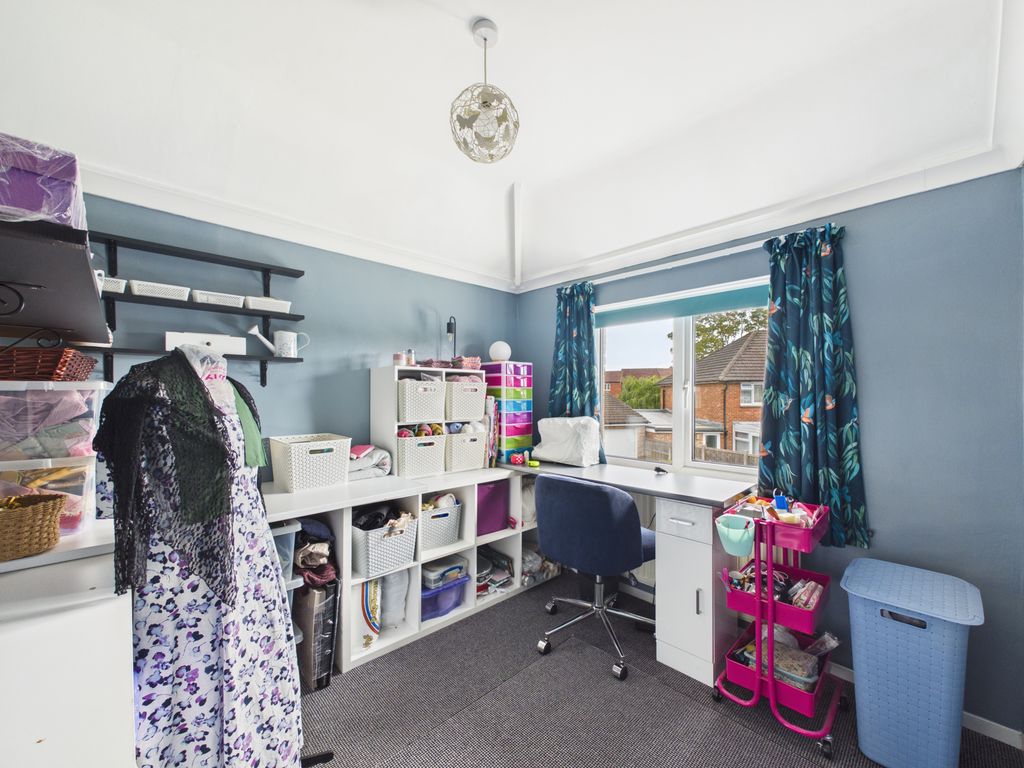
Upstairs, the property offers three well-proportioned bedrooms and a modern, recently updated family bathroom.
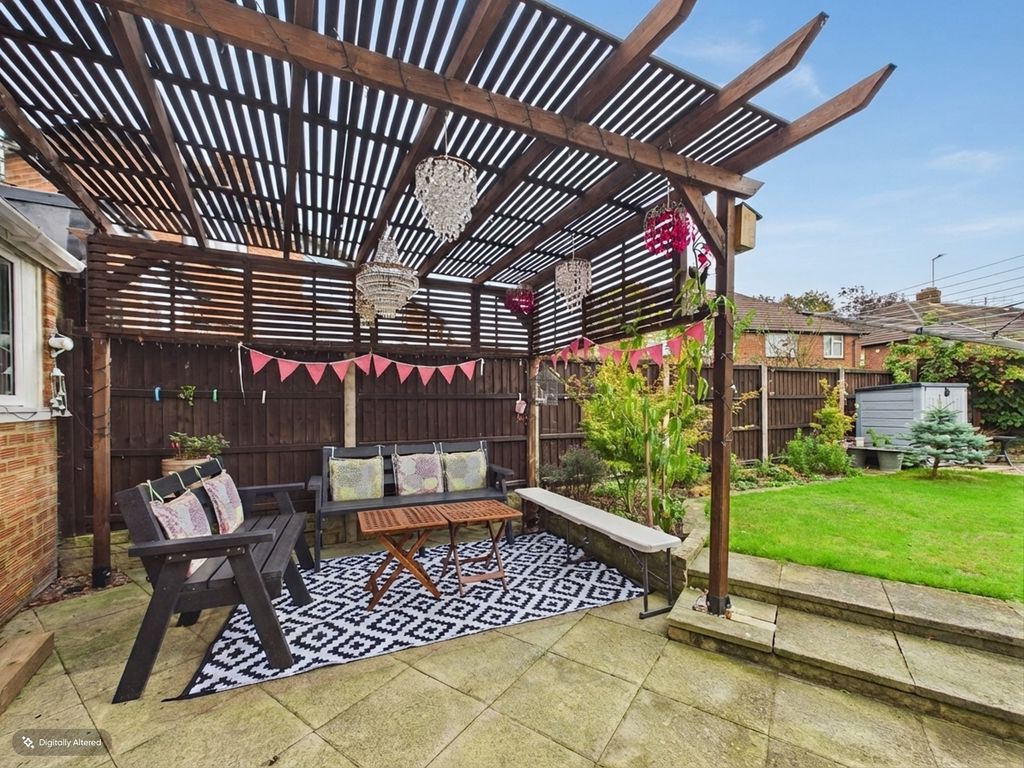
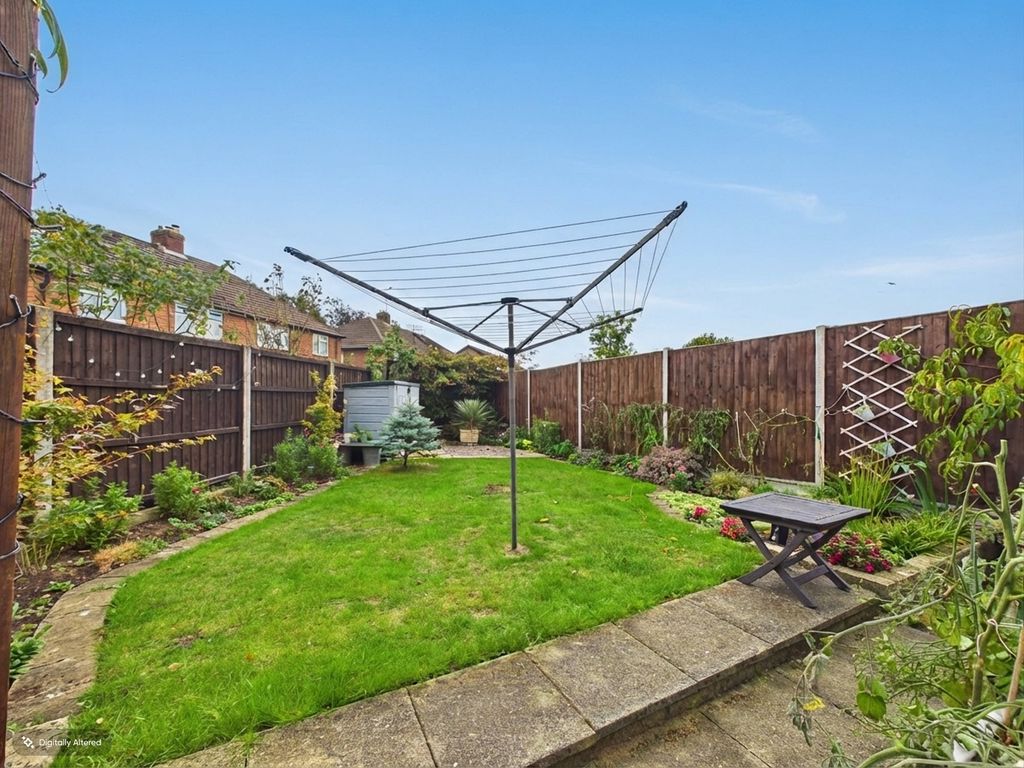
Externally, the property benefits from off-road parking for several vehicles, while the rear garden has been designed with low maintenance in mind, providing an ideal space to sit back, relax and enjoy the outdoors.
Further benefits include gas central heating and the property's convenient location within the popular Churchdown area.