


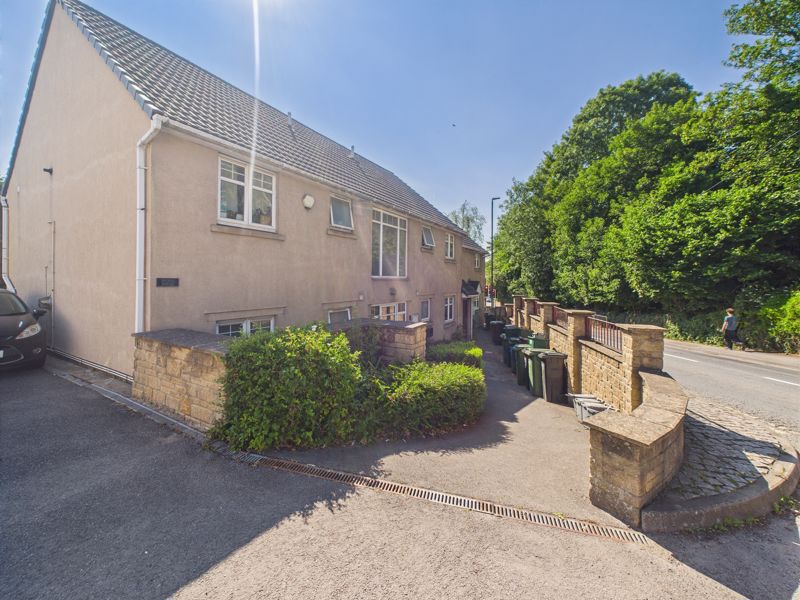
Signal House, Dudbridge Hill, Stroud
Offers in the Region Of £130,000
Interested in this property?
Make an EnquiryImages
Map
Street View
Virtual Tour



Property Features
- No onward chain
- Open plan living
- Ground floor
- Allocated parking space
- Fantastic links to local amenities and public transport routes
- Within walking distance of Stroud town centre
Property Summary
**NO ONWARD CHAIN - IDEAL FIRST TIME BUY OR INVESTMENT**
TG Sales welcomes to the market a well-presented one-bedroom ground floor apartment located on the outskirts of Stroud on Dudbridge Hill, benefitting from open plan living accommodation and off road parking. With fantastic links to Stroud town centre and surrounding, the property would make an ideal first time buy or rental investment.
The accommodation briefly comprises of entrance hall, leading you through to an open plan kitchen/living/dining space complete with juliette balcony. The kitchen also provides space for a breakfast bar.
A spacious double bedroom can be found to the rear of the apartment, along with a modern family bathroom complete with bath, overhead shower and ample storage.
The apartment can be accessed via a secure communal door and also benefits from a telephone entry system. One allocated parking space can be found underneath the adjacent apartment block.
Signal House provides fantastic links to local amenities, public transport routes and is within walking distance to Stroud town centre and the canal footpath - early viewing is a must!
**the below lease information has been supplied to us by our vendor**
Lease length - 999 years from 1st January 2005.
Service charge - £2032 approx. per annum
Ground rent - £50 approx. per annum
Entrance Hallway
Light and airy entrance hall with secure front door, telephone entry system.
Kitchen/Living Room/Dining 15' 3'' x 9' 6'' (4.64m x 2.89m)
UPVC double glazed window, UPVC double glazed patio doors out to juliette balcony, flooring laid with laminate and carpet, radiator.
Bedroom 10' 10'' x 9' 7'' (3.30m x 2.92m)
UPVC double glazed window to side aspect, radiator.
Bathroom 10' 11'' x 5' 5'' (3.32m x 1.65m)
UPVC double glazed frosted window to side aspect, bath with overhead shower, wall mounted wash hand basin with mixer tap, low level W.C., storage cupboard, radiator.
