
Nettleton Road, Cheltenham
Offers in the Region Of £375,000
Interested in this property?
Make an EnquiryImages
Map
Street View
Virtual Tour











Property Features
- ***No Onward Chain***
- Cul-de-sac Location
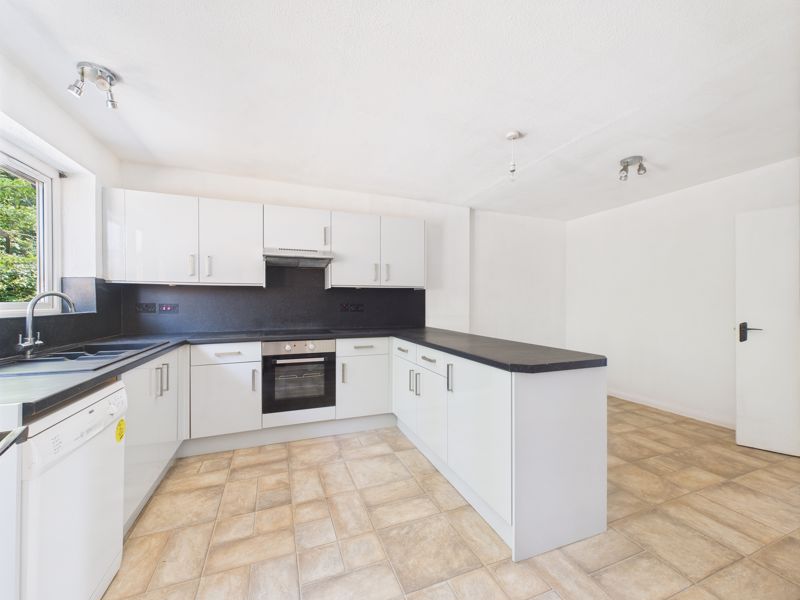
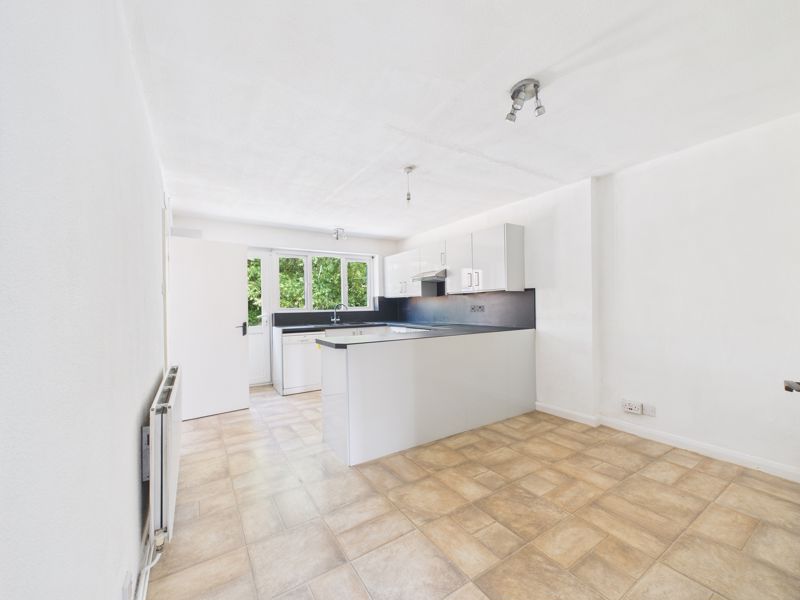
- Re-furbished Kitchen
- Separate Utility Room
- Three Bedrooms
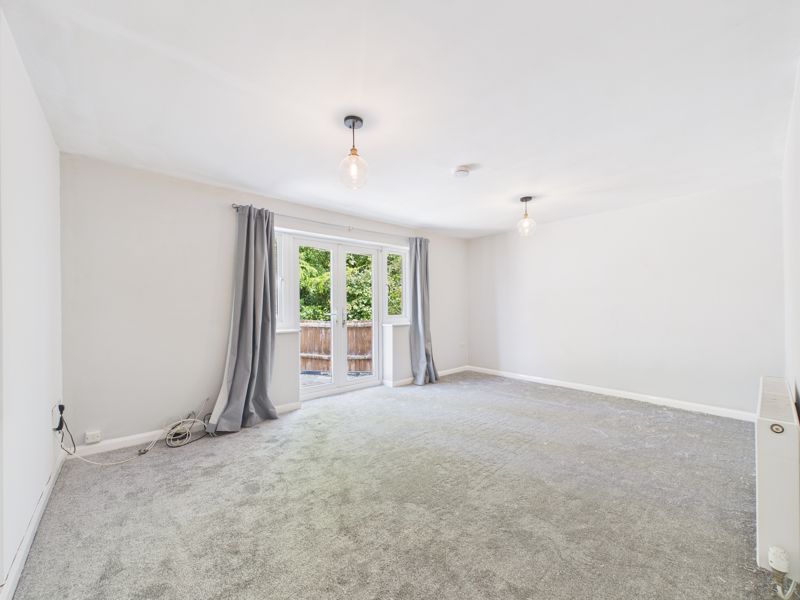
- Spacious Lounge
- Attached Garage & Off Road Parking
- Wrap Around Garden
Property Summary
TG Sales & Lettings is excited to bring you this well presented three-bedroom detached bungalow, tucked away at the end of a quiet cul-de-sac in the sought-after area of Benhall.
Recently refreshed and ready to move into, this charming home is just a short stroll from local shops, schools, and handy bus routes — convenience without the compromise.
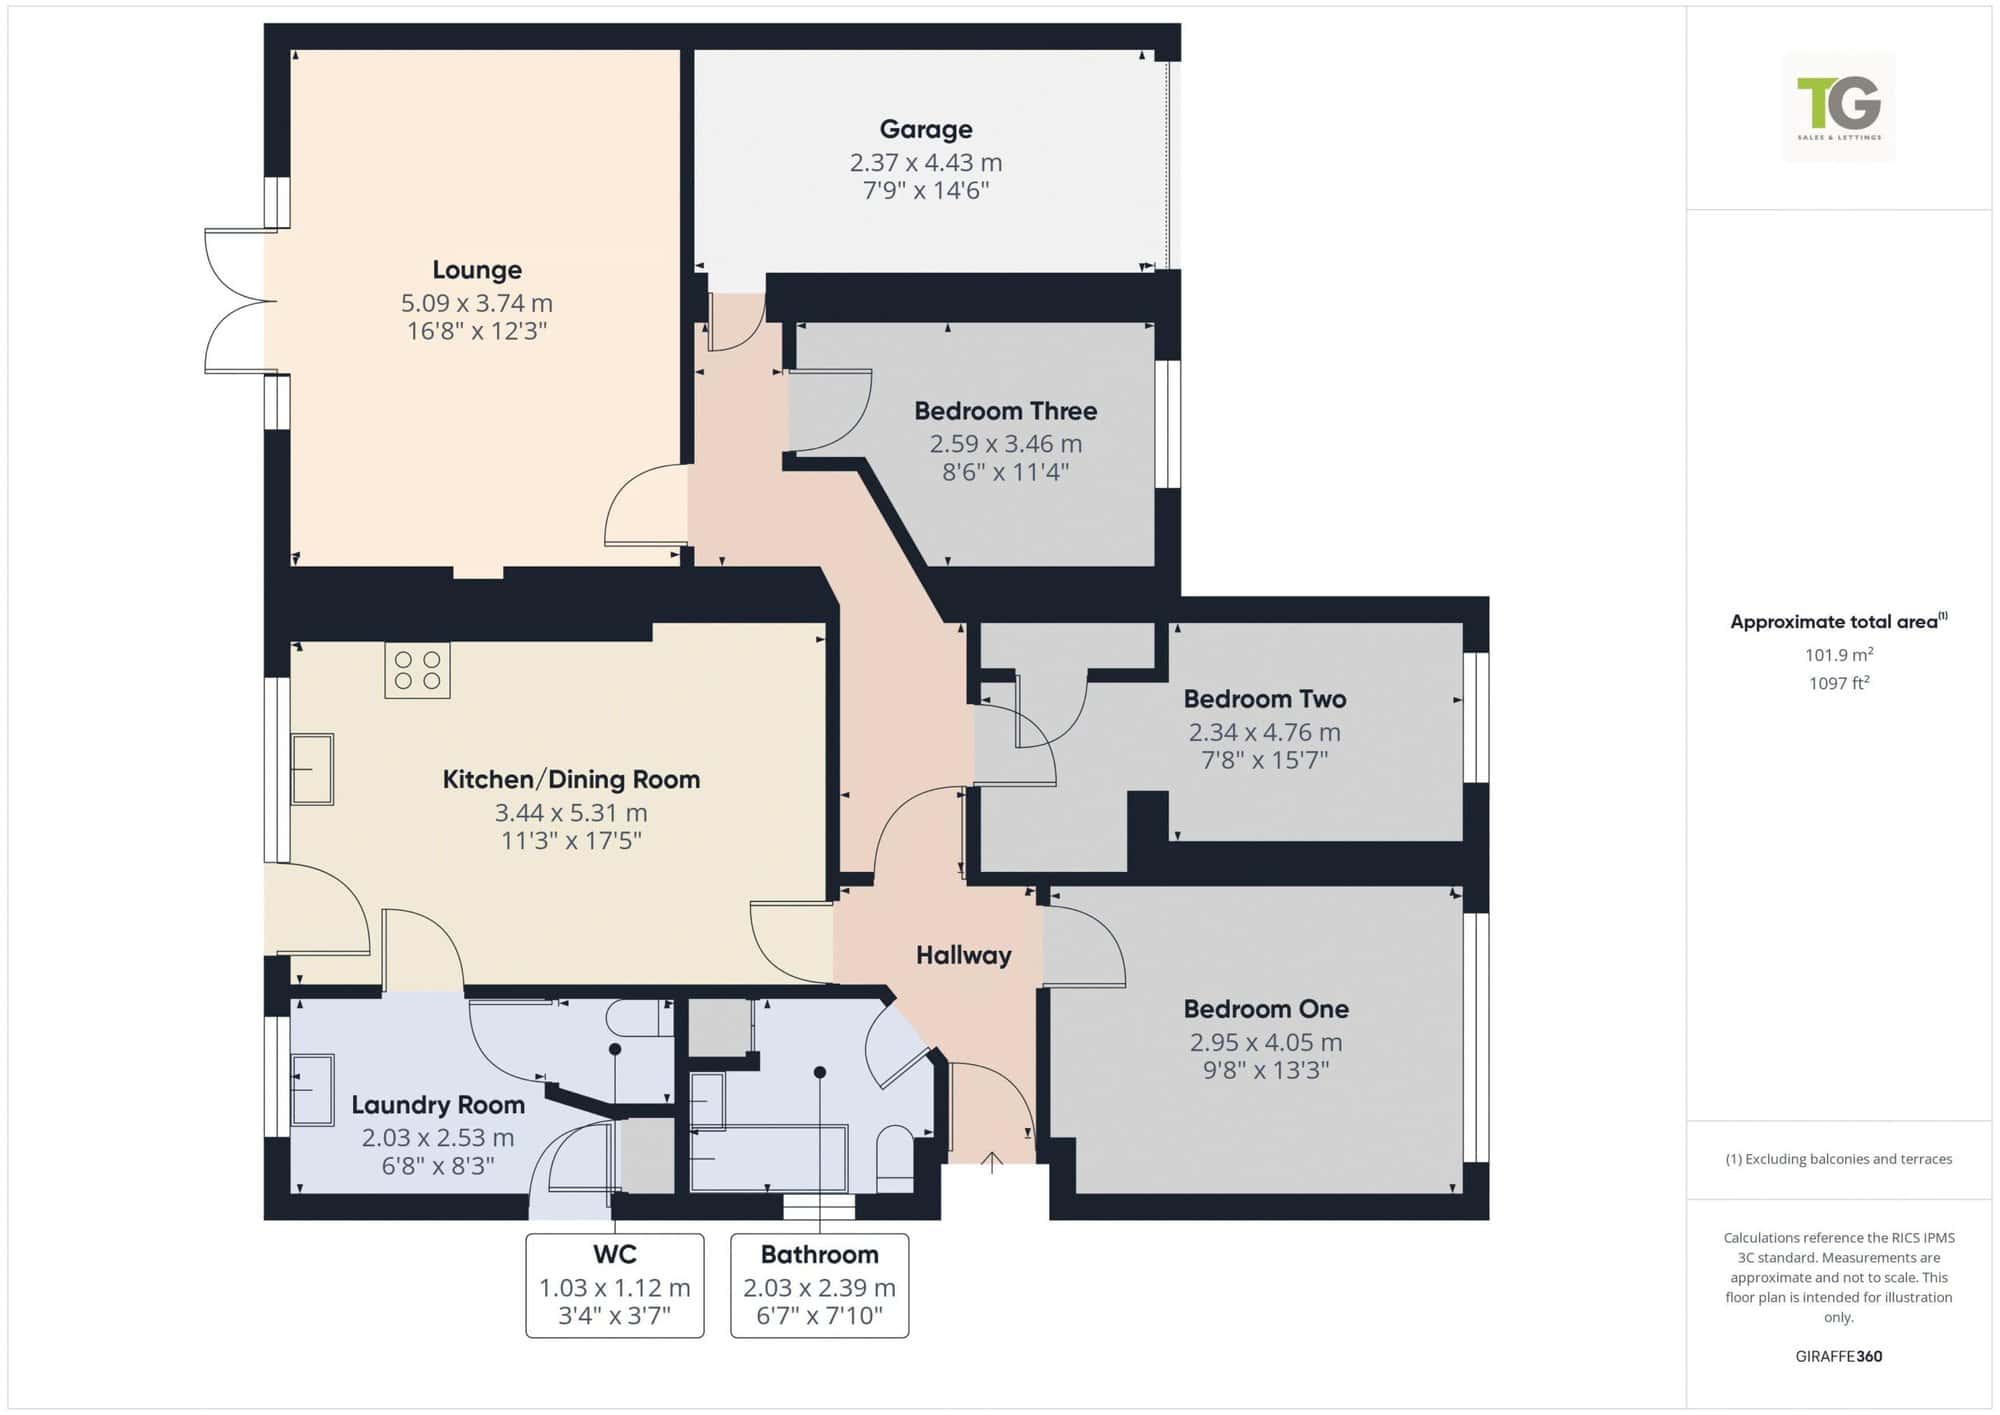
Step inside and you’re greeted by a welcoming hallway connecting all rooms. The home features a bright and spacious lounge, a modern kitchen/diner with a separate utility room, a stylish re-fitted bathroom, and three generously sized bedrooms. There’s also an attached garage with direct access into the house, and a driveway with space for at least four cars.
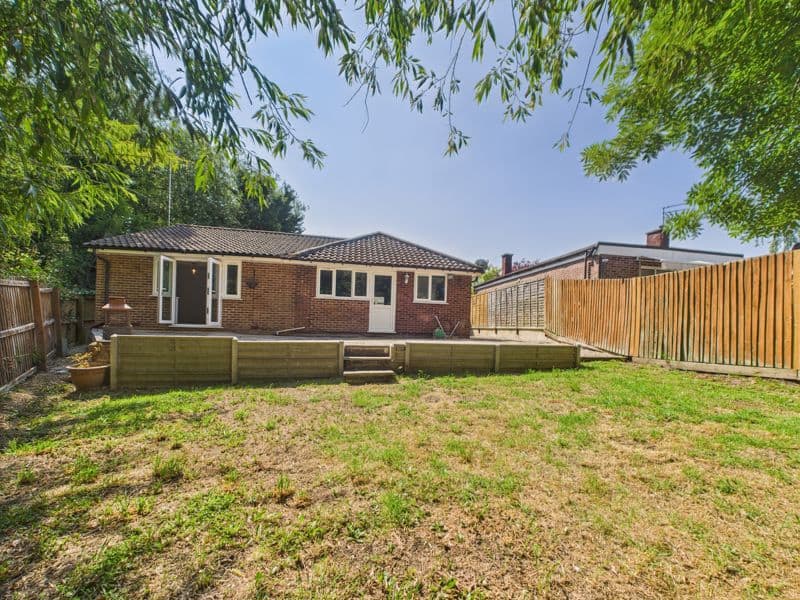
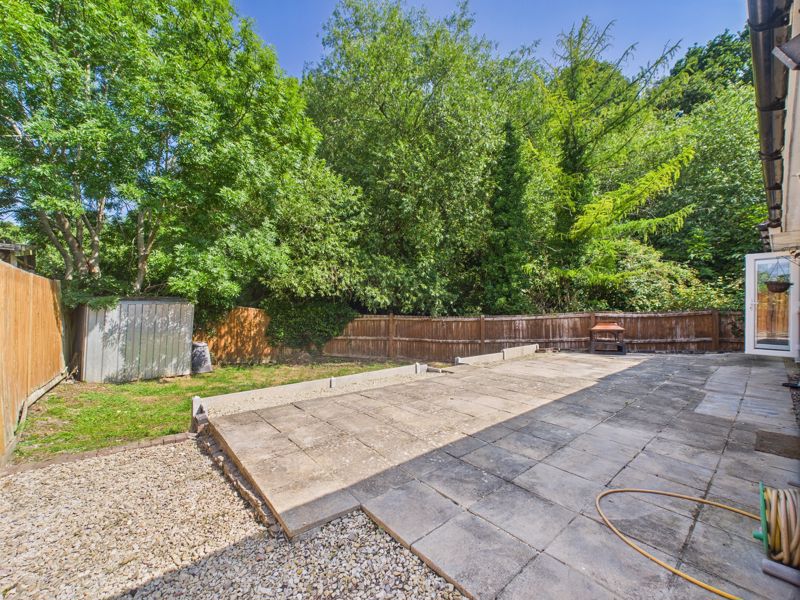
To the rear you’ll fall in love with the tranquil wrap-around garden. Backing onto woodland, it offers total privacy and a sense of escape. The tiered layout provides plenty of space to relax, entertain, or simply soak in the sounds of nature from the large patio area.
The front garden is low-maintenance with gravelled parking and garage access via an up-and-over door.
This is a rare find in a quiet location — and it won’t be around for long.
Call us today to arrange your viewing and see if this could be your next home.
Entrance Hall
Enter via UPVC double glazed door in to hall way, with doors leading to all rooms and garage.
Kitchen/Diner 17' 5'' x 11' 3'' (5.30m x 3.43m)
UPVC double glazed window and door to rear aspect, re-furbished kitchen comprising soft close units with integrated fridge, oven and hob with extractor hood over, inset 1.5 bowl composite sink and drainer unit with mixer tap over, space and plumbing for dishwasher.
Ample space for dining table, radiator, door leading to:-
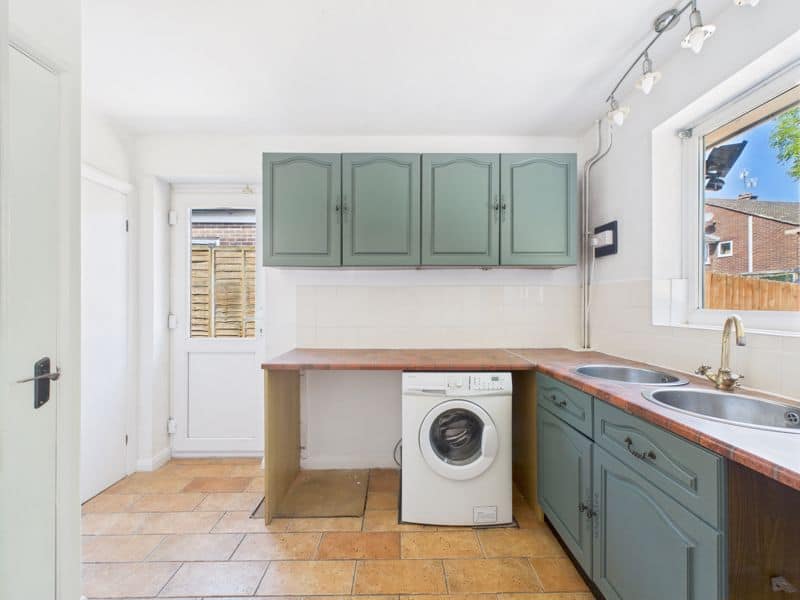
Utility Room 8' 3'' x 6' 8'' (2.51m x 2.03m)
UPVC double glazed window to rear aspect and door to side aspect, doors to storage cupboard and Cloakroom.
Range of eye and base level units, space and plumbing for washing machine and tumble dryer, two circular sinks with mixer tap over, radiator.
Cloakroom 3' 7'' x 3' 4'' (1.09m x 1.02m)
Low level W.C., wall mounted combi boiler.
Lounge 16' 8'' x 12' 3'' (5.08m x 3.73m)
UPVC double glazed double doors with side windows to rear aspect, radiator, TV point.
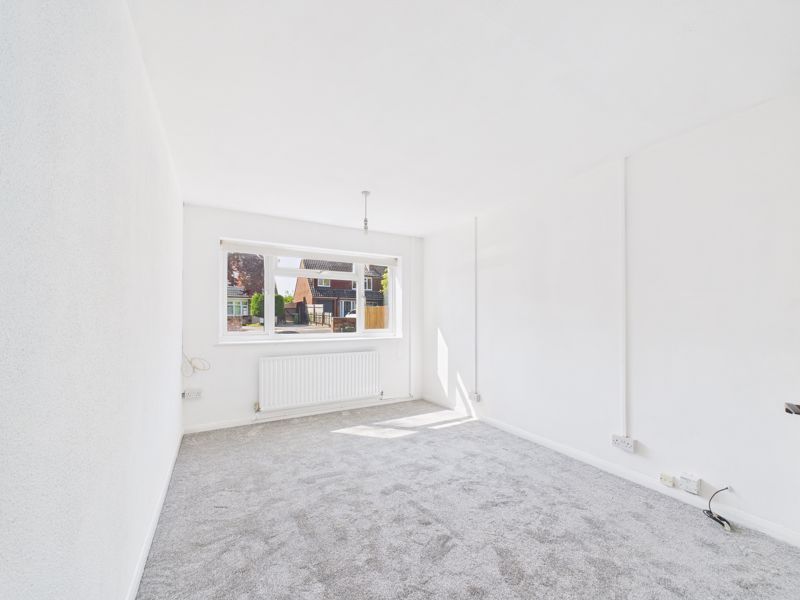
Bedroom One 13' 3'' x 9' 8'' (4.04m x 2.94m)
UPVC double glazed window to front aspect, radiator.
Bedroom Two 15' 7'' x 7' 8'' (4.75m x 2.34m)
UPVC double glazed window to front aspect, door to built in wardrobe, radiator.
Bedroom Three 11' 4'' x 8' 6'' (3.45m x 2.59m)
UPVC double glazed window to front aspect, radiator.
Bathroom 7' 10'' x 6' 7'' (2.39m x 2.01m)
UPVC double glazed window to side aspect, panelled bath with mixer shower over, pedestal wash hand basin with mixer tap over, low level W.C., door to airing cupboard, heated towel rail, tiled walls and flooring.
Garage 14' 6'' x 7' 9'' (4.42m x 2.36m)
Accessed via up and over door and personal door in to the property. Power and lighting.
Outside
Wrap around Garden with gated access to both to both sides. Laid to gravel driveways to the front, Iron gate allow for additional parking to the side.
Two timber gates leading to the front door and rear garden.
Garden is laid firstly to Patio, stepping down to lawn. Enclosed by timber fencing, outside tap.