


Great Oldbury Drive, Stonehouse
Offers in the Region Of £390,000
Interested in this property?
Make an EnquiryImages
Map
Street View
Virtual Tour









Property Features
- Detached 4 Bedroom Family Home
- Open-plan Kitchen/Dining/Family Room
- Living Room
- Family Bathroom and En-suite
- Detached Garage
- Off Road Parking For 2 Cars
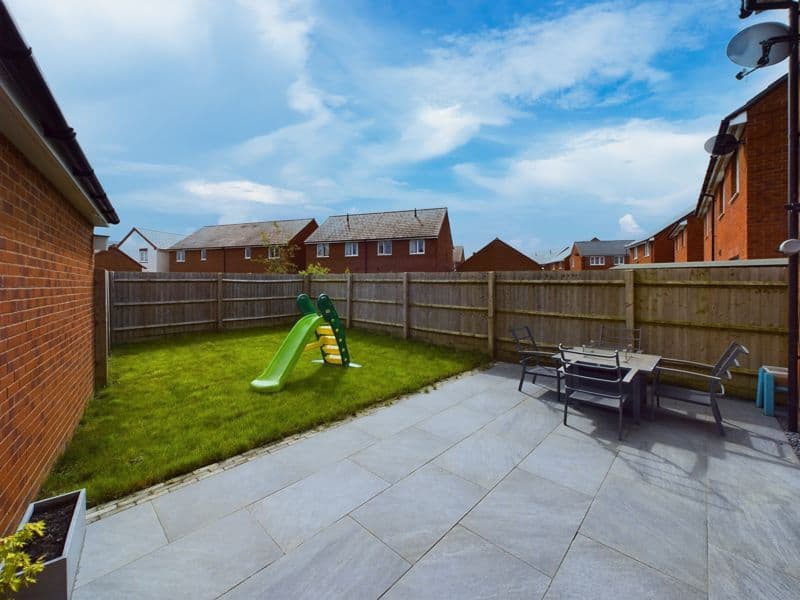
- Enclosed Garden with Paved Terrace and Lawn
- Edge of Town Location With Great Road and Rail Links
Property Summary
Introducing a charming four-bedroom detached family home in the sought-after Great Oldbury area, on the edge of Stonehouse. This property offers a serene, leafy outlook and comes with a detached garage, private parking, and an enclosed garden complete with a paved terrace and lawn.
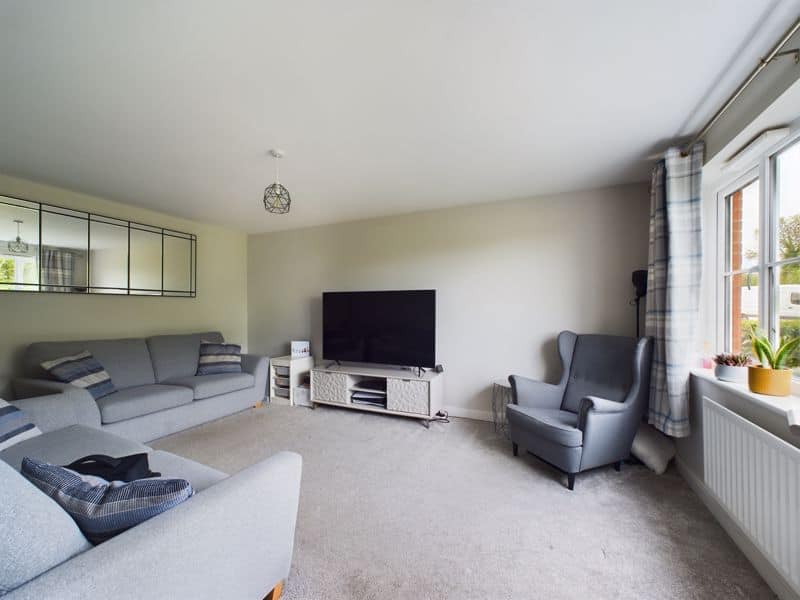
As you approach the front door via a garden path, you're welcomed into a spacious entrance hall. From here, you can access the living room, kitchen/family room, and cloakroom and stairs that lead to the upper floor. The living room, located at the front of the house, is generously sized.
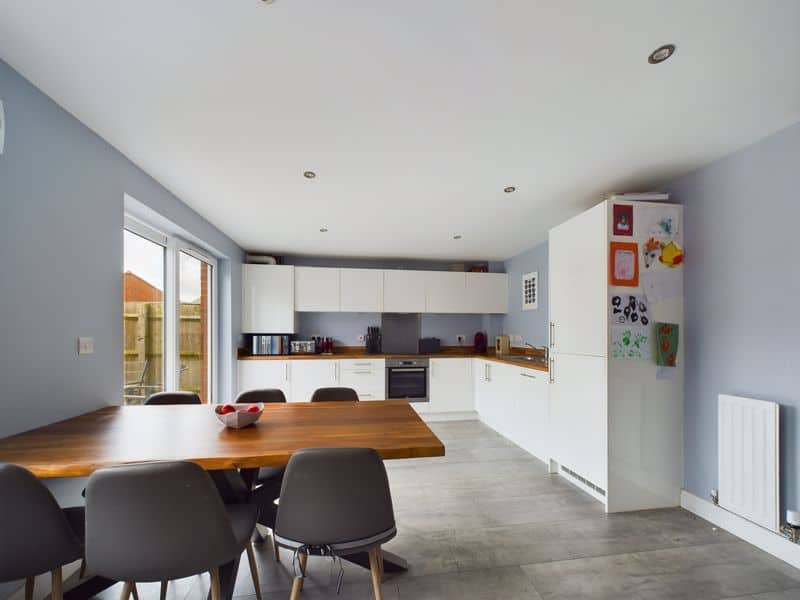
To the rear, the impressive open-plan kitchen/dining/family room is the hub of the home, with patio doors to the garden, offering a range of high gloss wall and base units and integral appliances. A useful cupboard provides space for a washing machine and there is plenty of room for a family dining table and sofa area. A cloakroom completes the ground floor accommodation.
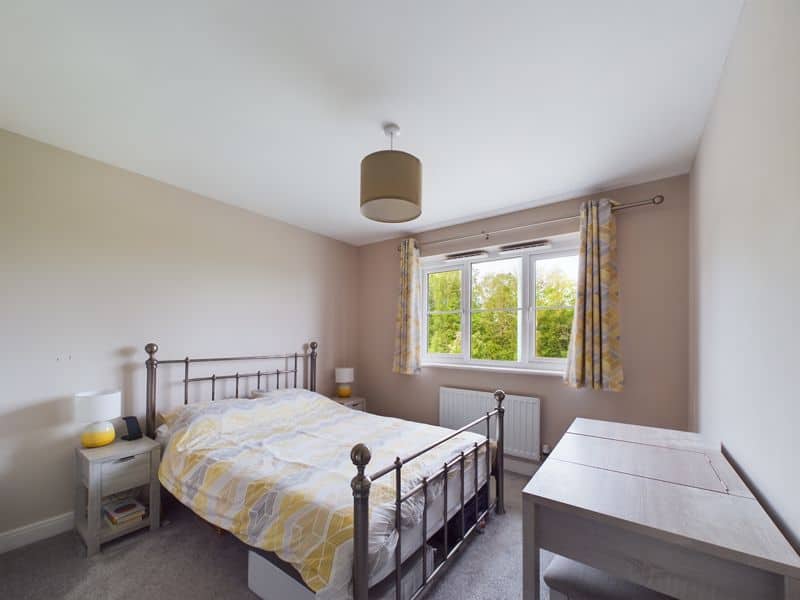
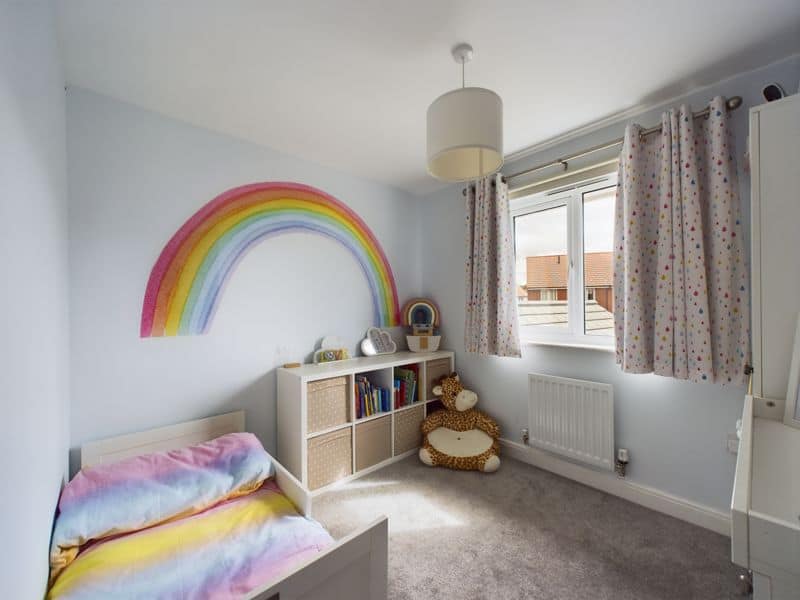
Upstairs, the landing leads to four bedrooms and the family bathroom. The primary bedroom, overlooking communal green space, includes an en-suite shower room. Bedroom four also enjoys the same green view. Bedrooms two and three are situated at the back, overlooking the garden.
The enclosed rear garden features contemporary patio paving and a lawn, bordered by wood panel fencing and the garage. A front driveway offers off-road parking for two cars.
Hallway
Wood effect laminate flooring, doors to cloakroom, living room and kitchen, stairs to first floor, under stairs storage cupboard, radiator.
Living Room 16' 6'' x 11' 1'' (5.02m x 3.37m)
D/G window to front, radiator, carpeted flooring, tv point.
Kitchen/Dining/Family Room 19' 3'' x 12' 2'' (5.86m x 3.70m)
Wood effect laminate flooring, range of hi-gloss wall and base units, wood effect worksurfaces, integral fridge/freezer, oven, hob, extractor hood, dishwasher and stainless steel sink, spotlights, radiator, D/G patio doors to garden, D/G window to rear, built-in storage cupboard.
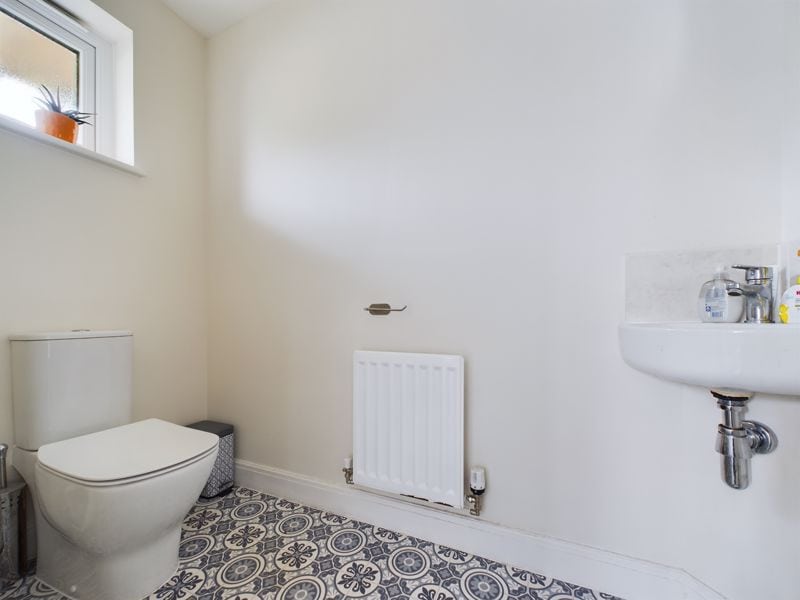
Cloakroom
WC, wall mounted hand wash basin, radiator, frosted D/G window to front, laminate flooring.
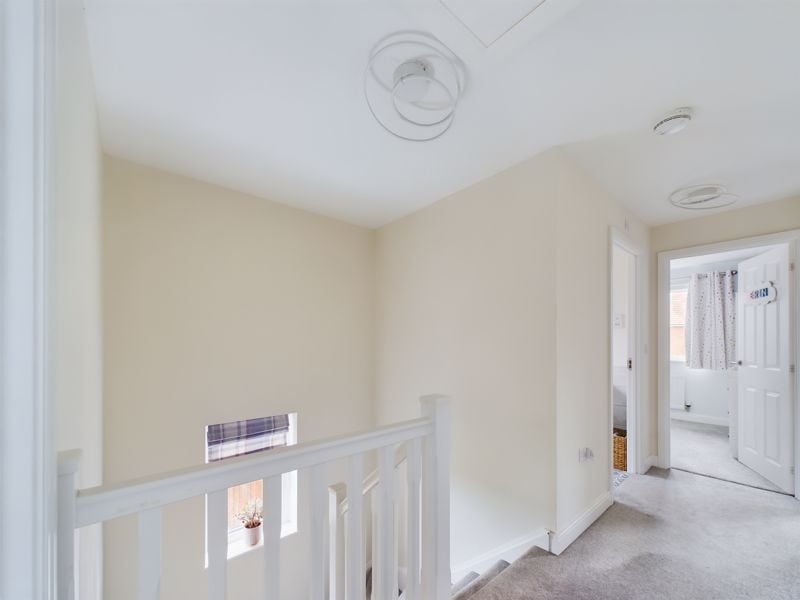
Landing
D/G side window to stairwell, doors to all bedrooms and family bathroom, carpeted flooring.
Bedroom 1 17' 4'' x 9' 10'' (5.29m x 2.99m)
D/G window to front, radiator, carpeted flooring, door to en-suite.
Bedroom 2 11' 5'' x 9' 9'' (3.49m x 2.98m)
D/G window to rear, radiator, carpeted flooring.
Bedroom 3 9' 2'' x 8' 2'' (2.79m x 2.49m)
D/G window to rear, radiator, carpeted flooring.
Bedroom 4 8' 10'' x 7' 3'' (2.68m x 2.21m)
D/G window to rear, radiator, carpeted flooring.
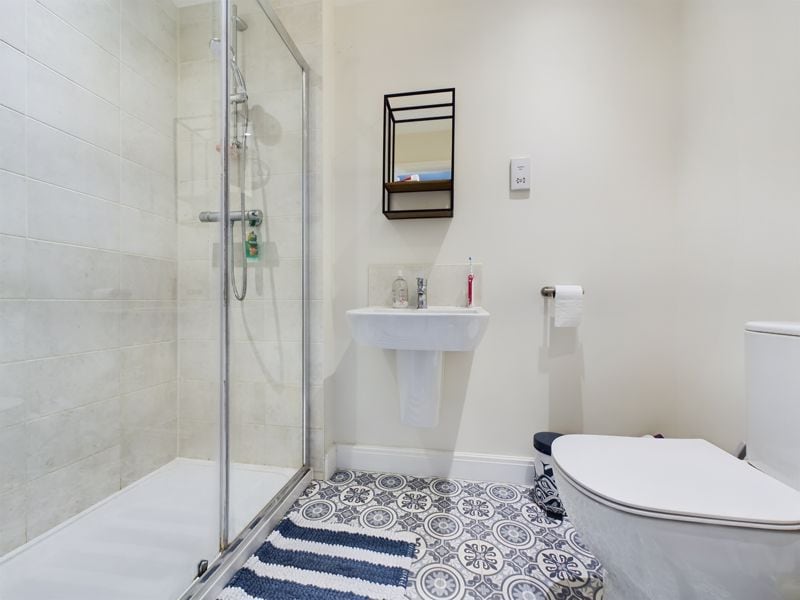
En-suite 7' 8'' x 4' 3'' (2.33m x 1.30m)
Double width shower cubicle, part tiled walls, WC, wall mounted hand wash basin, laminate flooring, radiator.
Family Bathroom 6' 4'' x 5' 7'' (1.92m x 1.69m)
Frosted D/G window to side, part tiled walls, laminate flooring, white suite comprising bath with shower over, WC, wall mounted hand wash basin, radiator.


