
Eastern Avenue, Gloucester
Offers in the Region Of £140,000
Interested in this property?
Make an EnquiryImages
Map
Street View
Virtual Tour








Property Features
- Hugely Desirable Location
- Fantastic First Time Home or Buy to Let Investment
- Historic Building with Amazing Architecture Throughout
- Fitted Kitchen with Dishwasher, Fridge/Freezer and Microwave
- Allocated Parking Space
- Secure Bike Store
- Conveniently Located, Just minutes from Local Shops, Bus Routes and M5
- 360 Virtual Tour Available
Property Summary
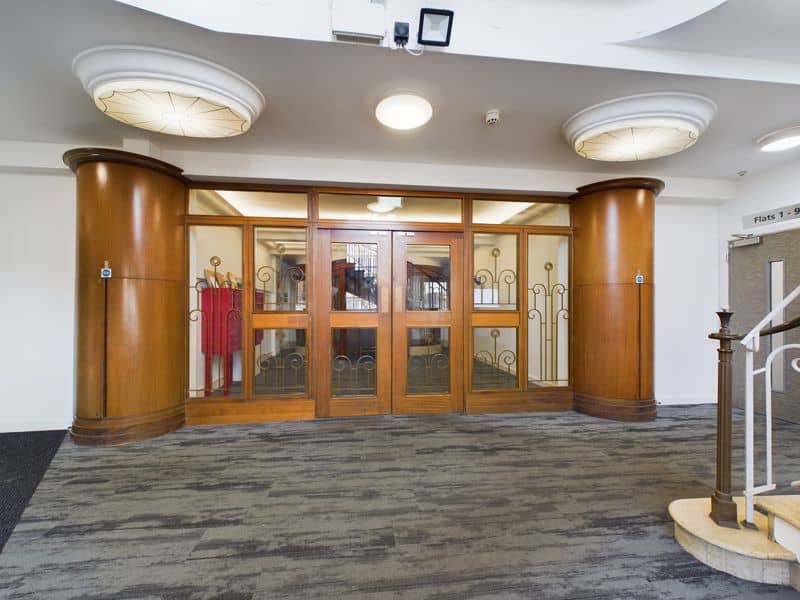
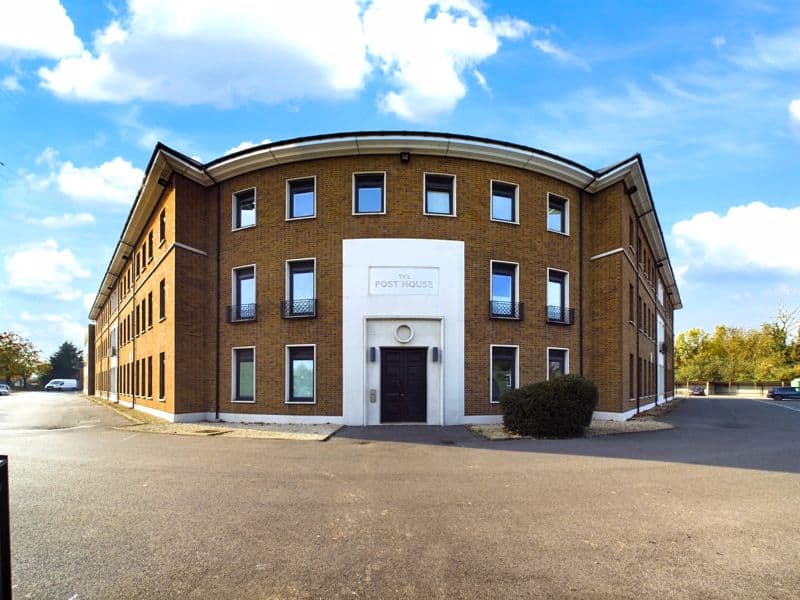
Previously the Royal Mail sorting office, this iconic building was converted in 2018 into what is now a hugely desirable and well-known Apartment building. With original features stretching from the main entrance through to the communal areas, the architecture is so impressive.
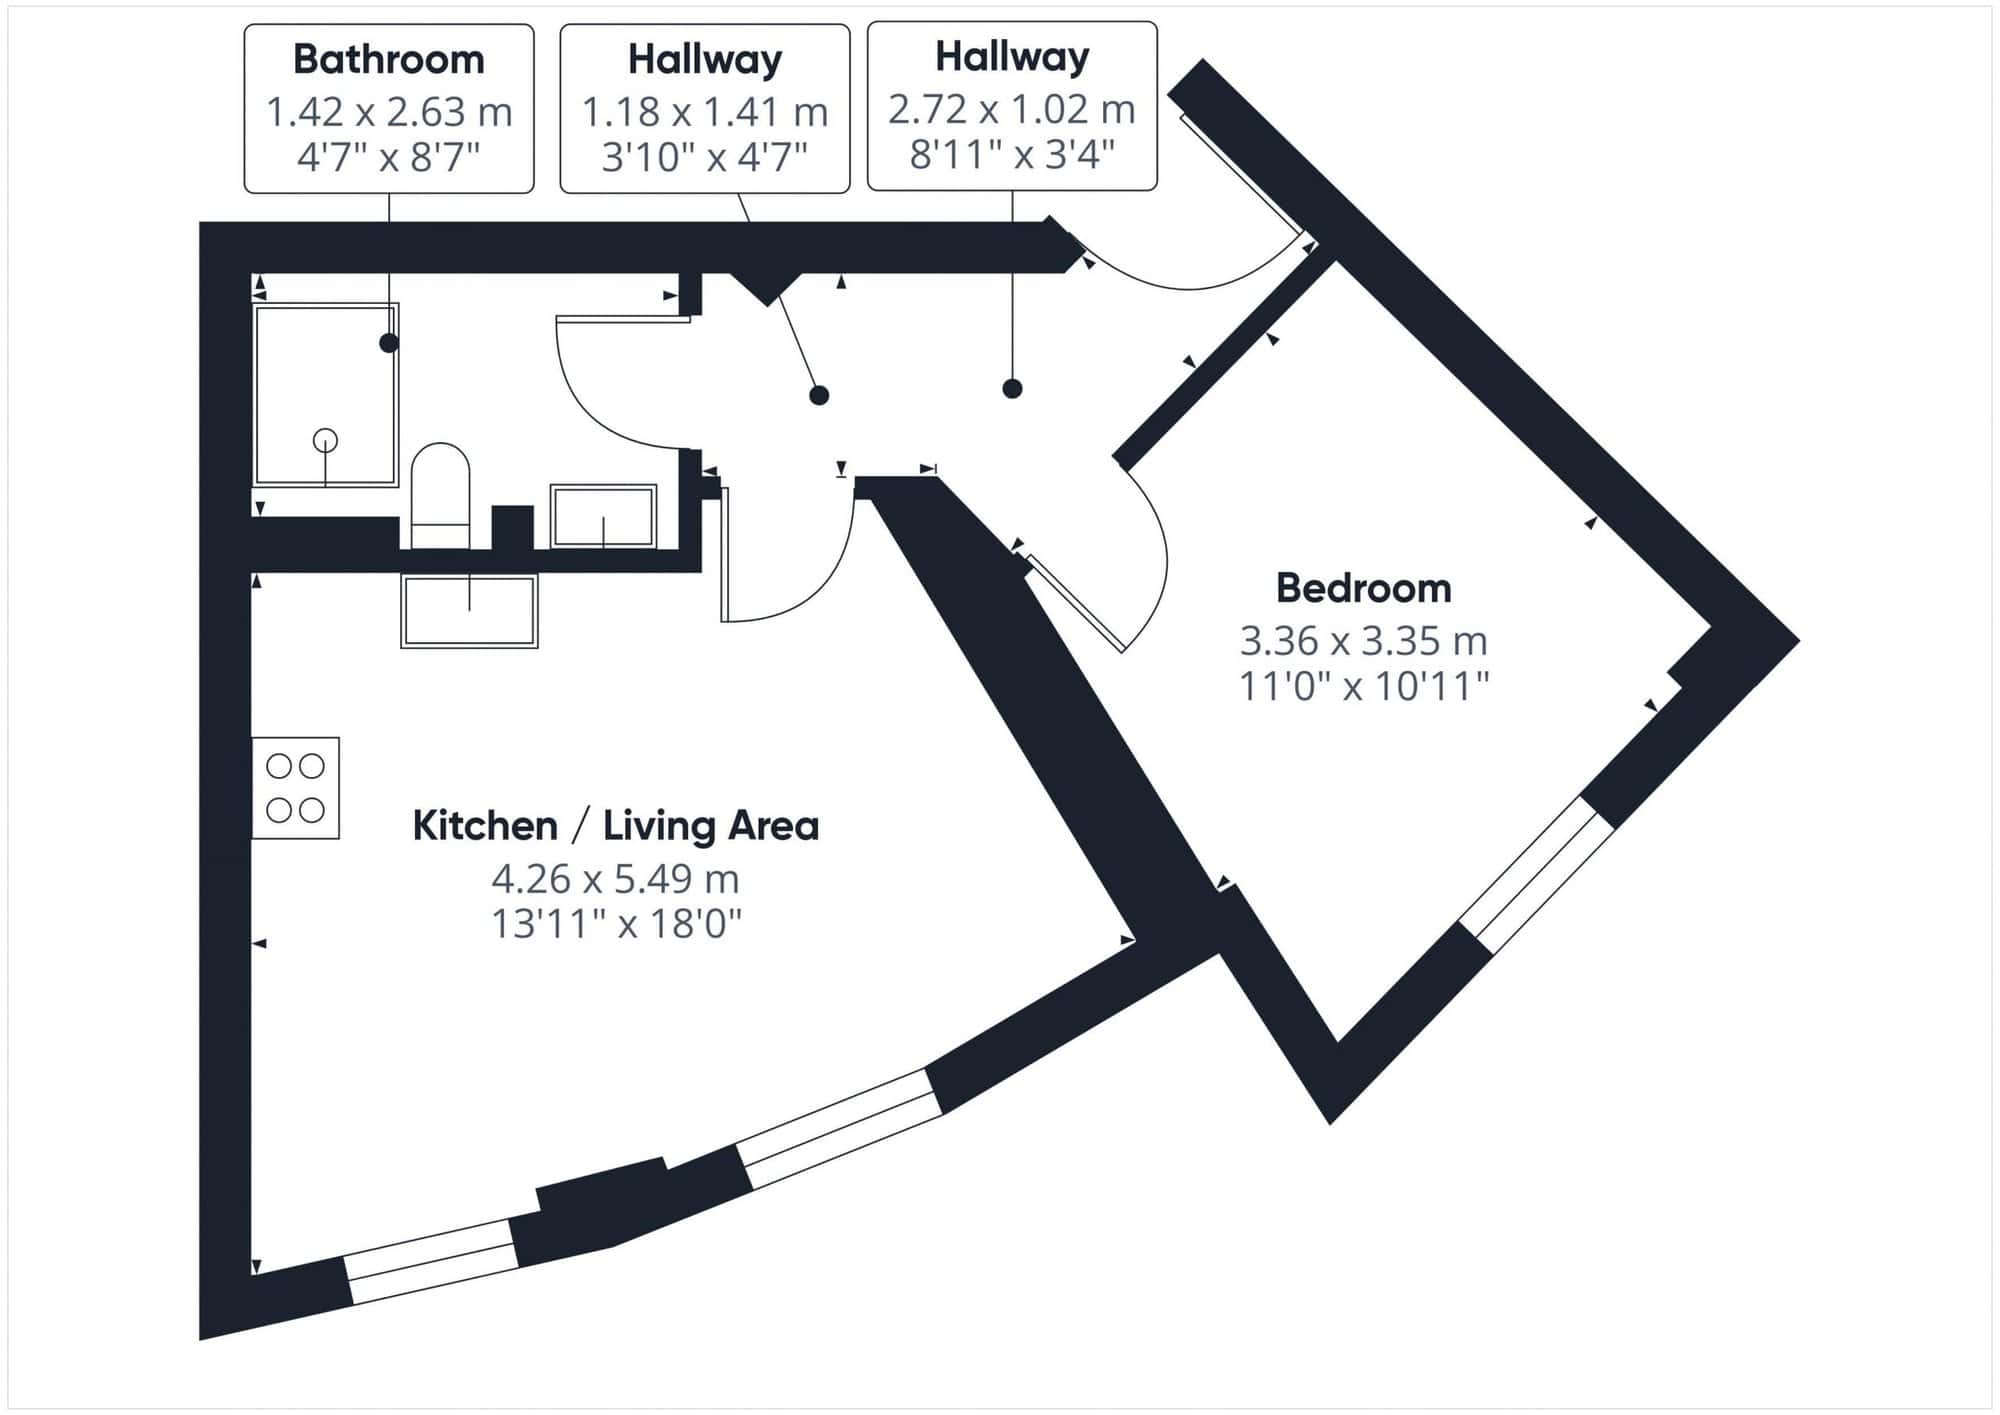
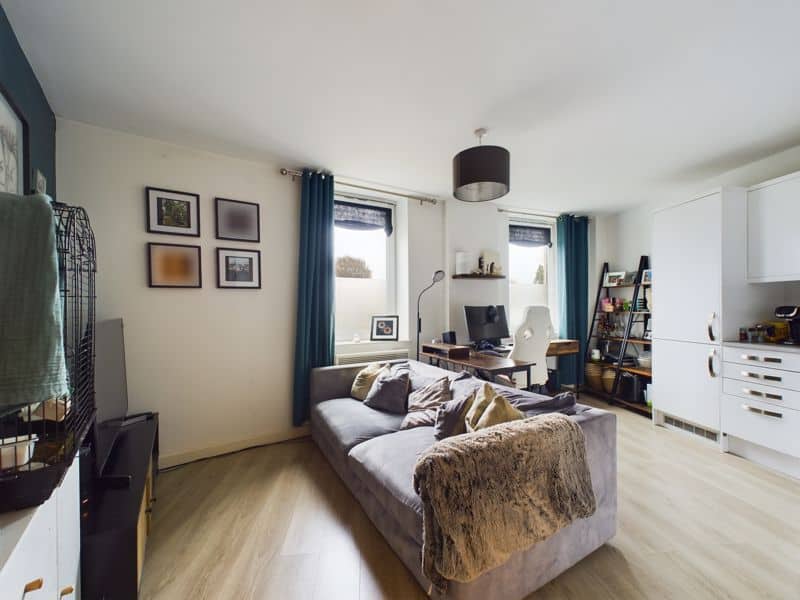
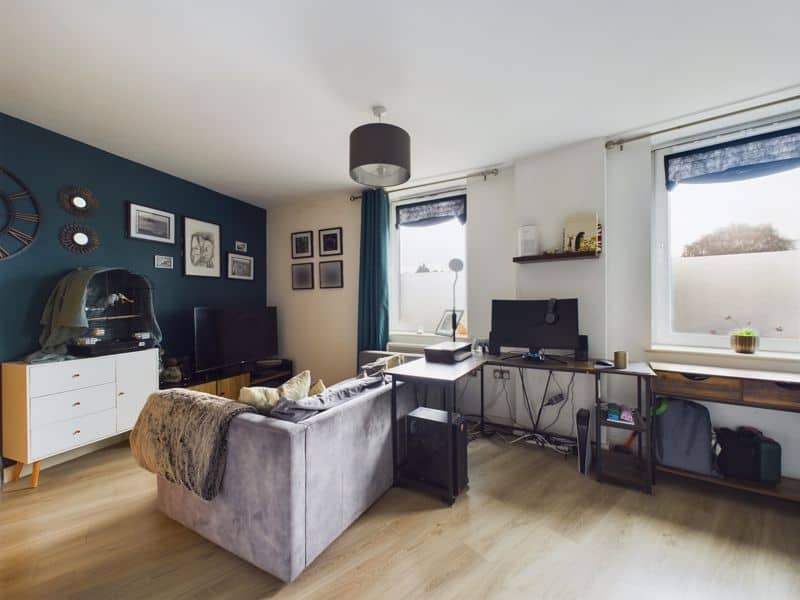
The property boasts an open-plan living area with a modern kitchen, a double bedroom, and a contemporary shower room. With light filtering through the entire building, the running theme of large windows allows for a warm and airy feel throughout.
The location is equally desirable, with quick links into and out of the City. The M5 and Cheltenham are a short drive away, and Public transport is available on the doorstep.
Call us now to arrange a viewing to see more of this impressive building and the accommodation within.
AGENTS NOTE - Leasehold GROUND RENT £108 per year QUARTERLY SERVICE CHARGE £275.93 LENGTH OF LEASE 200 years from 1st January 2019
Communal Entrance
Enter via communal door through lobby in to main hall way.
Flat Entrance
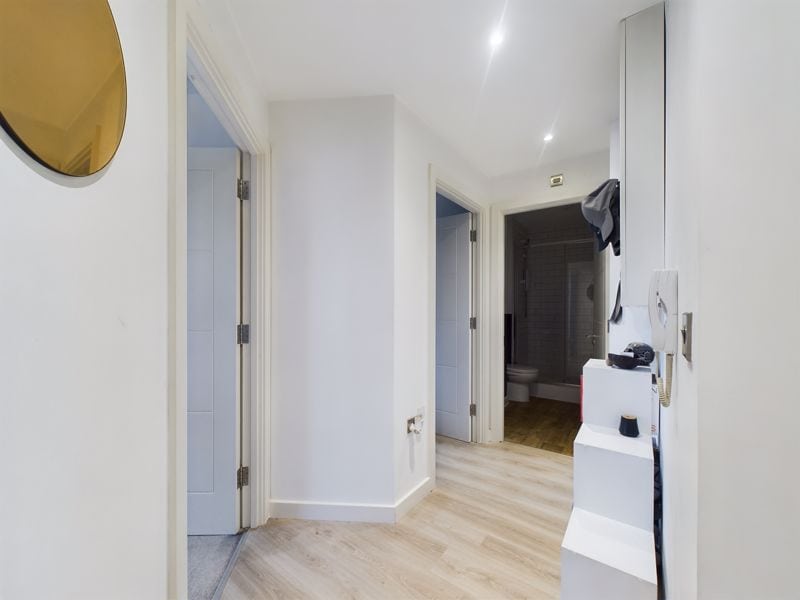
Enter via front door in to hall way, with doors to all rooms, electric heater.
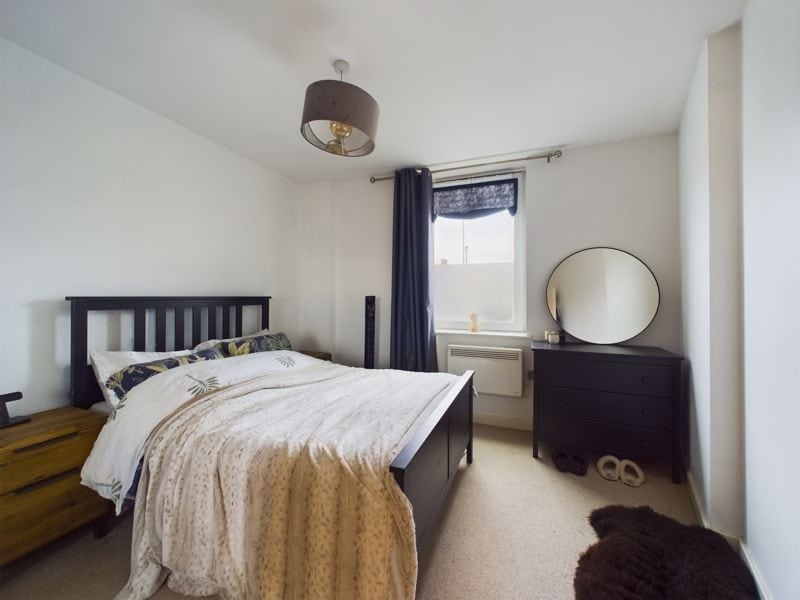
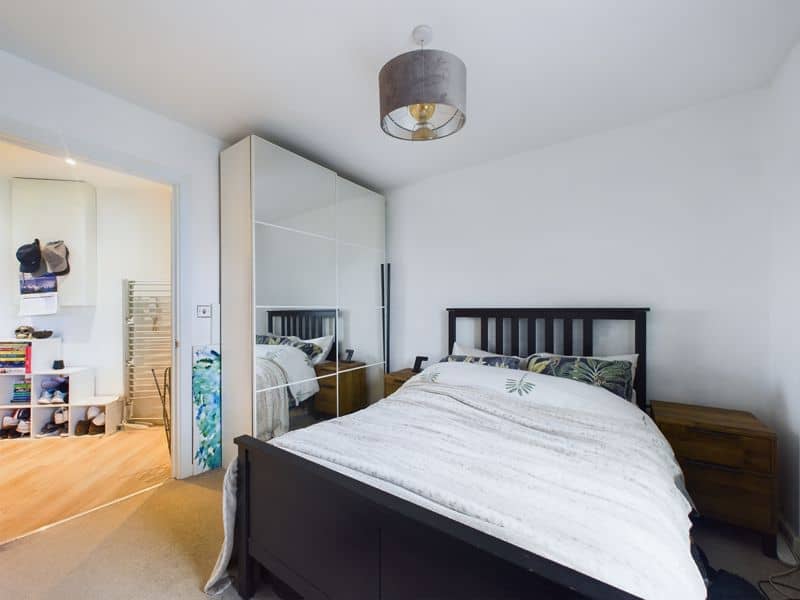
Bedroom 1 11' 0'' x 10' 11'' (3.35m x 3.32m)
UPVC double glazed tilt and turn window to front aspect, electric heater.
Shower Room 8' 7'' x 4' 7'' (2.61m x 1.40m)
Walk in shower cubical, with screen and shower over, pedestal wash hand basin and mixer tap, low level W.C., electric heater and extractor fan.
Lounge/Kitchen/Diner 18' 0'' x 13' 11'' (5.48m x 4.24m)
Two UPVC double glazed tilt and turn windows, range of eye and base level units with inset sink and drainer unit, integrated fridge freezer, dishwasher and microwave.
TV and telephone points, electric heaters.
Allocated Parking space
Visitor parking and allocated parking space available, secure bike and bin stores to rear.