


Dozule Close, Leonard Stanley
Offers in the Region Of £350,000
Interested in this property?
Make an EnquiryImages
Map
Street View
Virtual Tour







Property Features
- Extended dormer bungalow
- No onward chain
- Expansive rear garden
- Detached double garage
- Driveway for multiple vehicles
- Desirable village location
Property Summary
TG Sales are delighted to welcome to the market an extended three-bedroom semi-detached dormer bungalow tucked away in a quiet corner of Dozule Close, Leonard Stanley. This property offers flexible living accommodation throughout along with driveway parking for multiple vehicles, a detached double garage with power and extensive gardens to the rear.
Ground floor accommodation consists of light and airy entrance hallway, leading through to a shower room, with bedrooms two and three just along the hall, both equipped with in-built cupboard space. A spacious L-shaped lounge/diner leads through to an extended kitchen, which also offers space for a dining table. To the rear of this charming bungalow is a delightful sunroom overlooking an expansive rear garden bordered by blooming beds of flowers and mature shrubs, making this the perfect spot for relaxing. The garden also offers side access out to a detached double garage equipped with power. Off road parking can be found to the front of the property in the form of a paved driveway, offering ample room for multiple vehicles.
Upstairs, you will find the master bedroom spanning the entirety of the top floor with useful eaves storage and its own landing.
Early viewing is recommended!
Entrance Hallway
Light and airy entrance hallway leading through to ground floor accommodation with stairs rising to first floor master bedroom.
Shower Room
Ground floor shower room serviced by low level W.C., basin and walk-in shower, radiator, frosted window to side aspect.
Lounge/Diner 16' 8'' x 10' 10'' (5.08m x 3.30m)
Electric fire, UPVC double glazed windows to rear aspect, radiator.
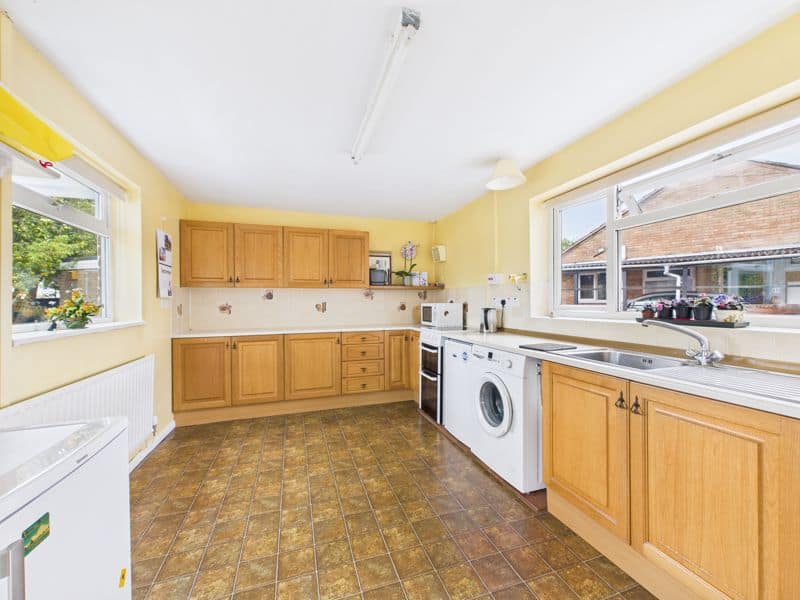
Kitchen/Breakfast Room 15' 11'' x 9' 11'' (4.85m x 3.02m)
Fitted kitchen units, cupboard, radiator, UPVC double glazed window to rear aspect, basin.
Sunroom 13' 9'' x 6' 1'' (4.19m x 1.85m)
UPVC double glazed sunroom with brick structure, views to garden.
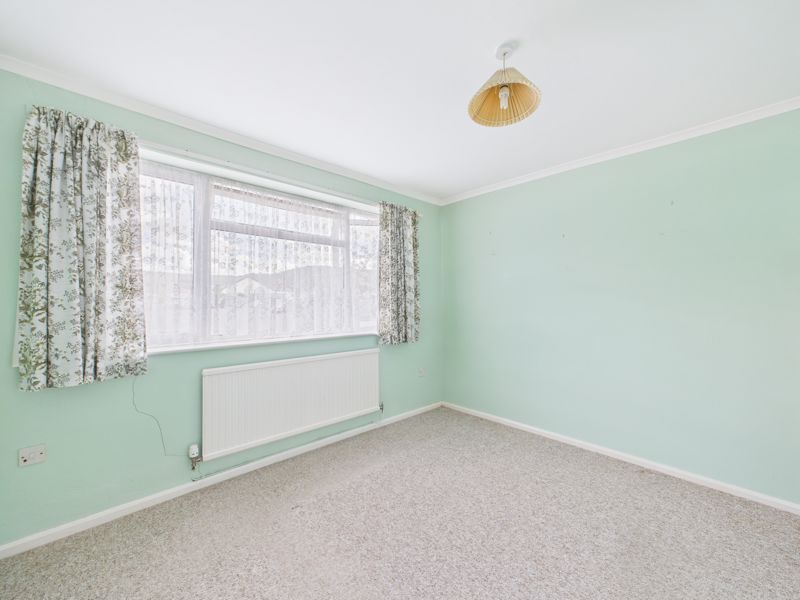
Bedroom 2 10' 11'' x 8' 9'' (3.32m x 2.66m)
UPVC double glazed window to front aspect, radiator, in-built cupboard.
Bedroom 3 8' 11'' x 8' 9'' (2.72m x 2.66m)
UPVC double glazed window to front aspect, radiator, in-built cupboard.
Master Bedroom 17' 2'' x 7' 0'' (5.23m x 2.13m)
UPVC double glazed windows to front and side aspects, radiator, storage cupboards.
Garage 19' 8'' x 15' 1'' (5.99m x 4.59m)
Garage for two vehicles, equipped with power and door to front and side access.


