
Church Road, Gloucester
Offers in the Region Of £450,000
Interested in this property?
Make an EnquiryImages
Map
Street View
Virtual Tour












Property Features
- **NO Onward Chain**
- Village Location
- Spacious Detached Bungalow
- Versatile Layout
- Extended to Rear
- Detached Garage and Ample Parking
- Walking Distance to Local Amenities
- South Westerly Facing Rear Garden
Property Summary
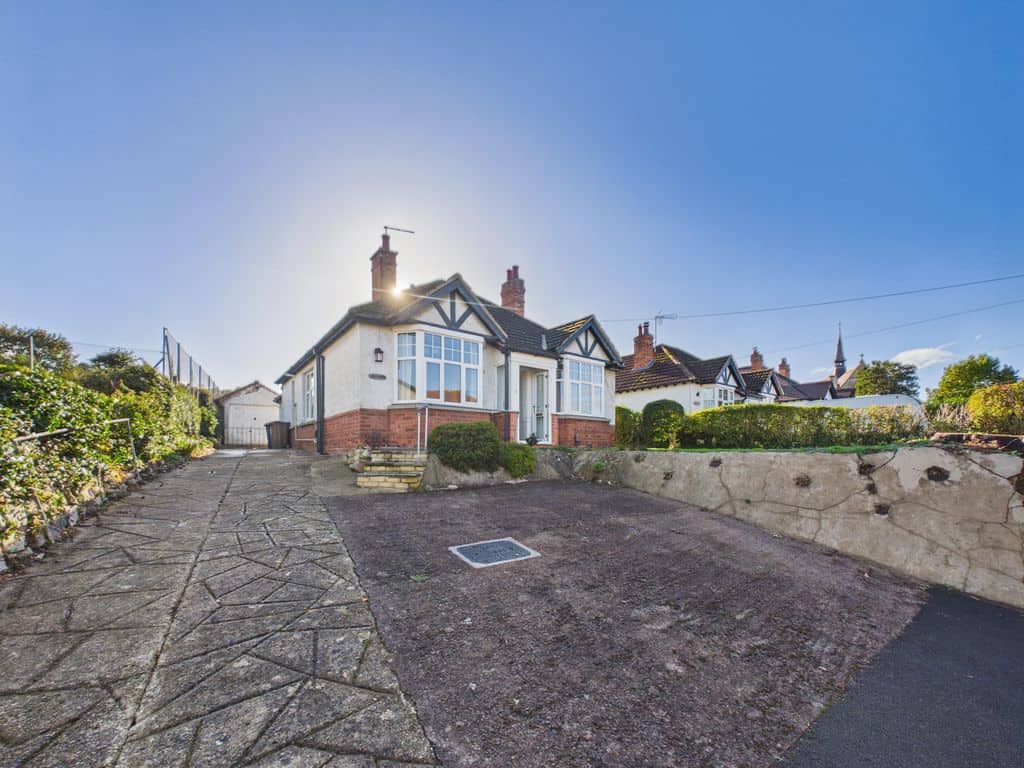
Situated within the highly desirable village of Churchdown, this attractive detached bungalow offers spacious and versatile accommodation, combining traditional character with a wealth of original features and a mature, private garden. With generous living space, flexible bedroom options and excellent off-road parking, the property presents an appealing opportunity for buyers seeking a well-established home in a convenient and popular village setting.
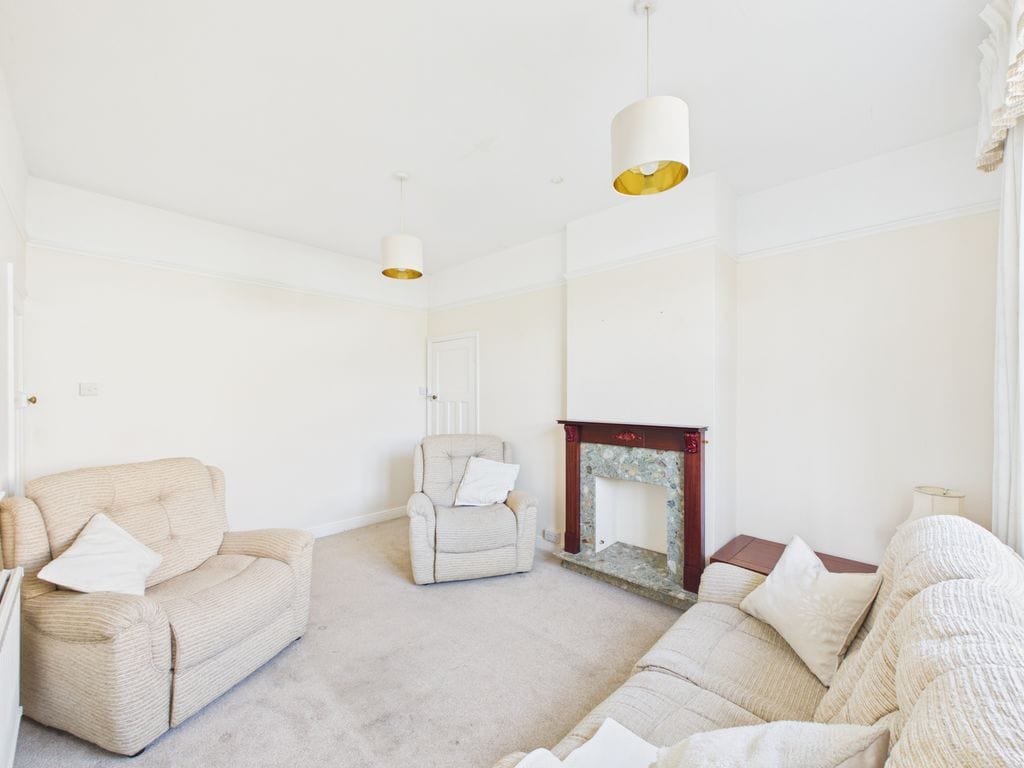
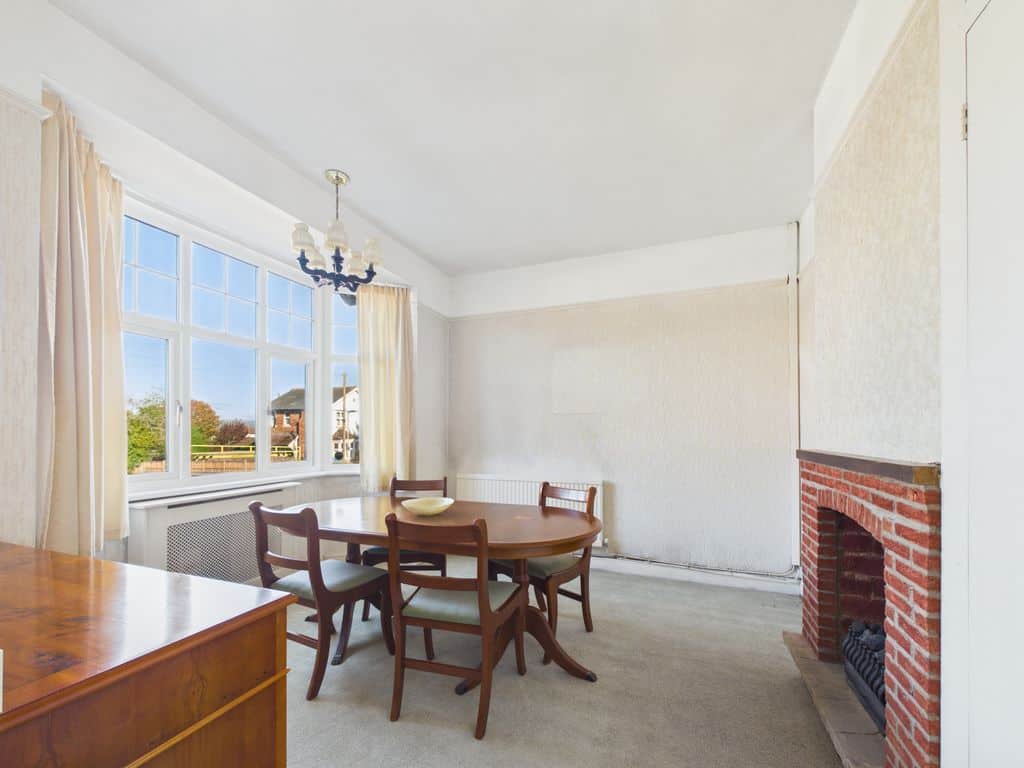
The bungalow retains a number of charming period features, including feature fireplaces, bay windows and built-in storage, adding character throughout. The well-proportioned accommodation offers considerable flexibility, making it ideally suited to a variety of buyers, whether looking for single-storey living, additional space for hobbies or home working, or room to accommodate visiting family and friends.
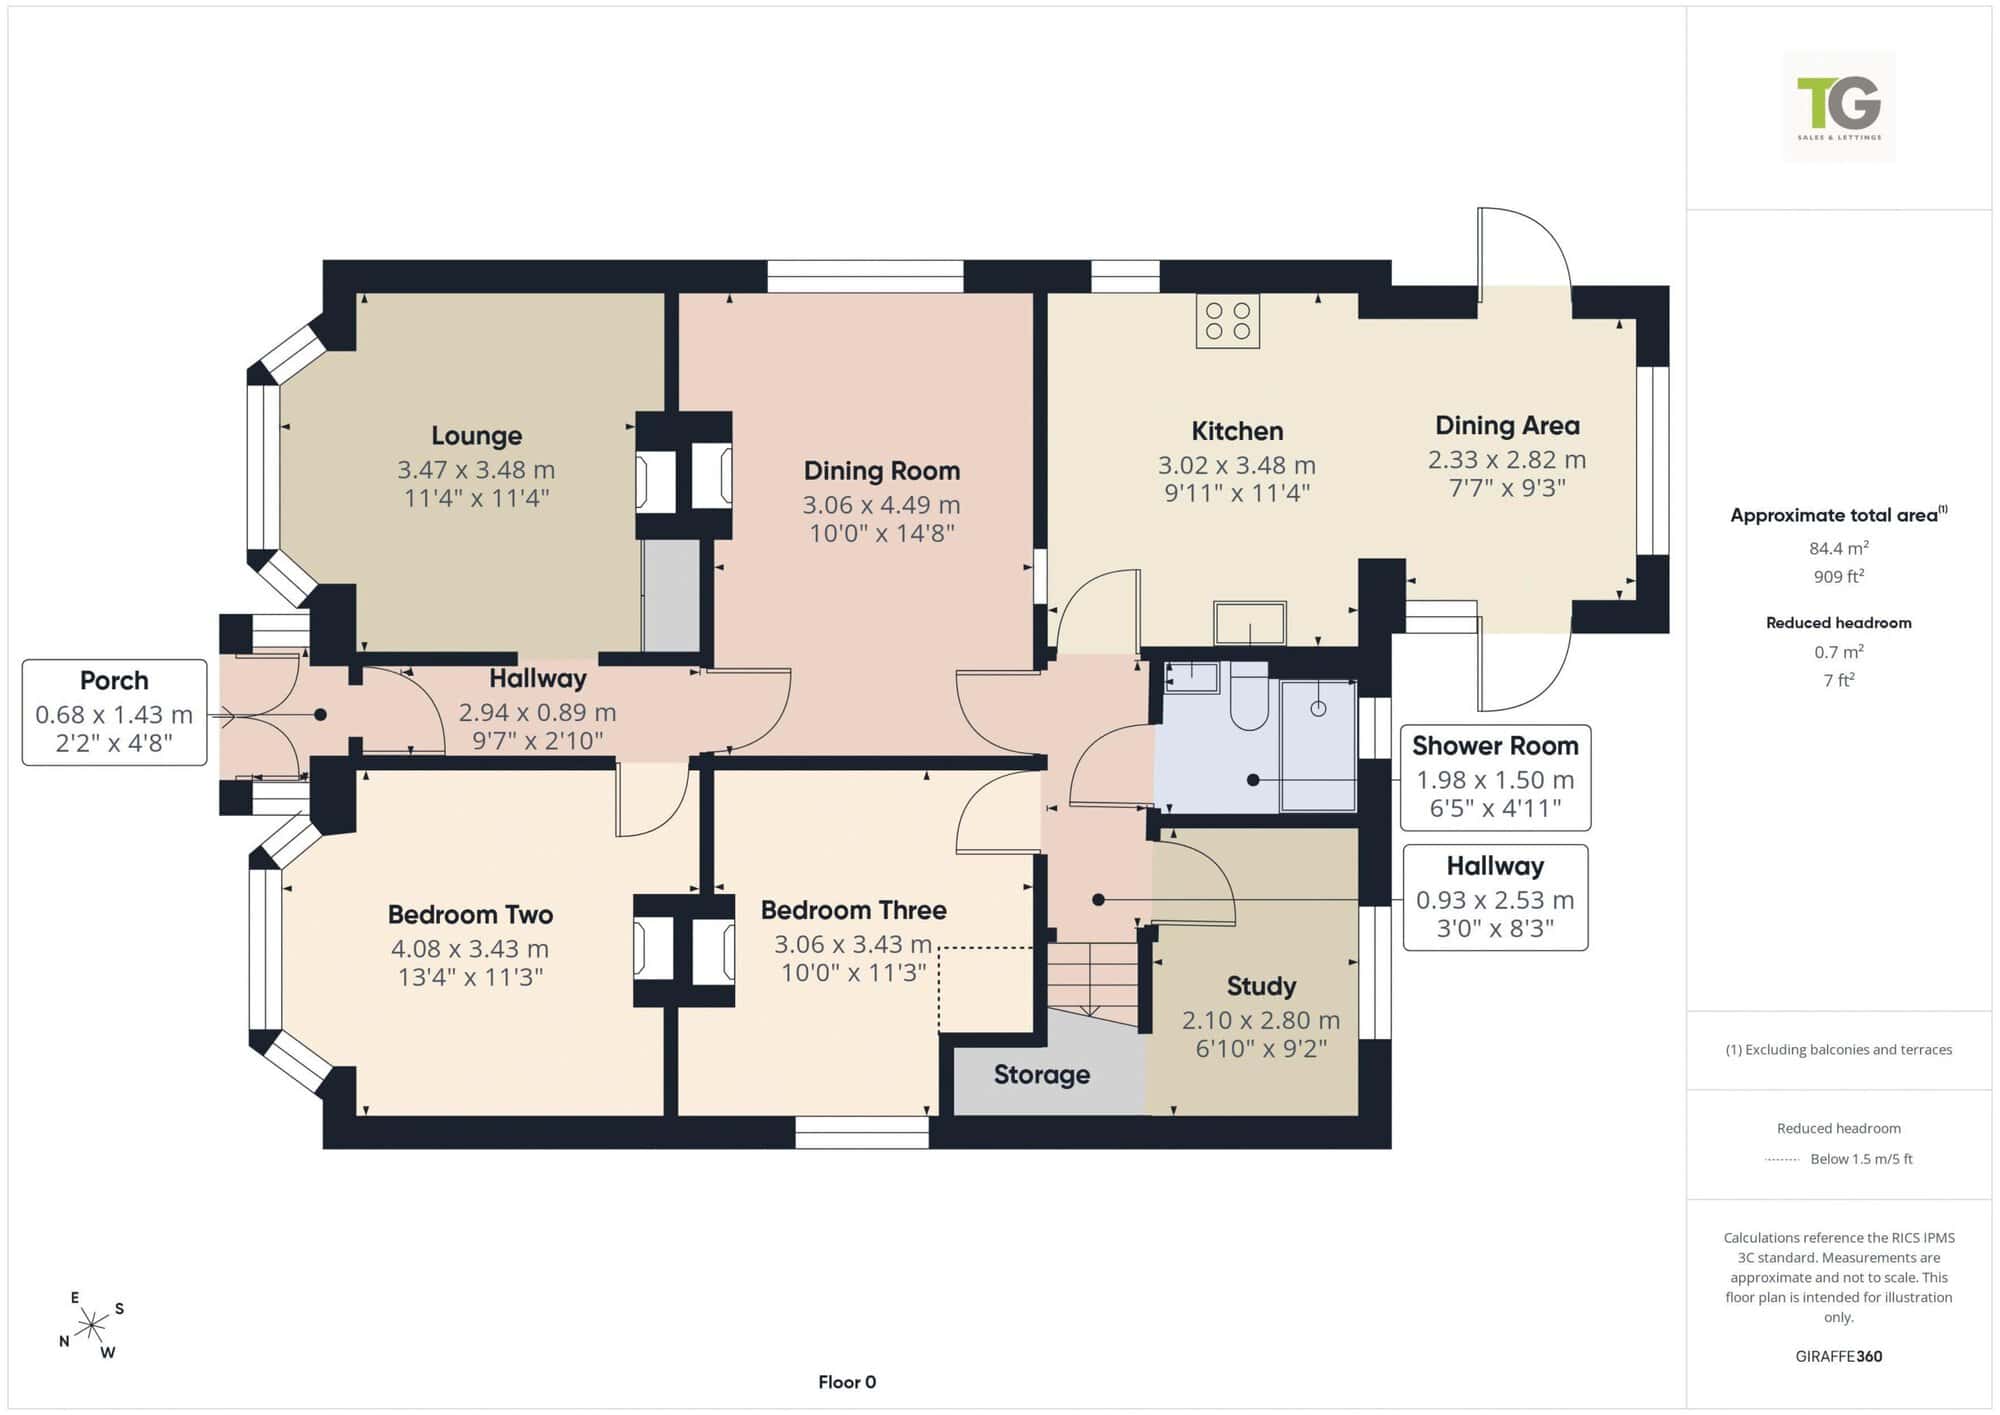
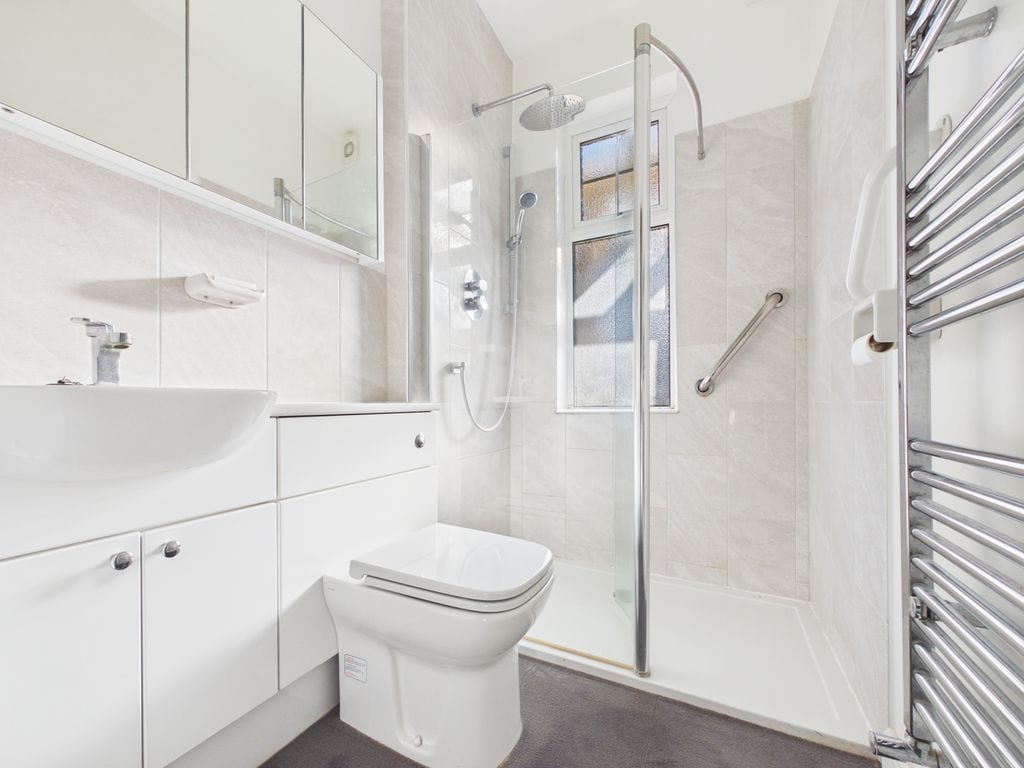
The ground floor accommodation comprises an entrance hall leading to a dining room with a front-facing bay window, feature fireplace and built-in storage. The master bedroom also benefits from a bay window and feature fireplace, while the separate living room provides a comfortable space in which to relax. Further accommodation includes a downstairs shower room with WC and wash hand basin, a hobby room or third bedroom with feature fireplace and built-in storage, and a fourth bedroom which could equally serve as a home office.
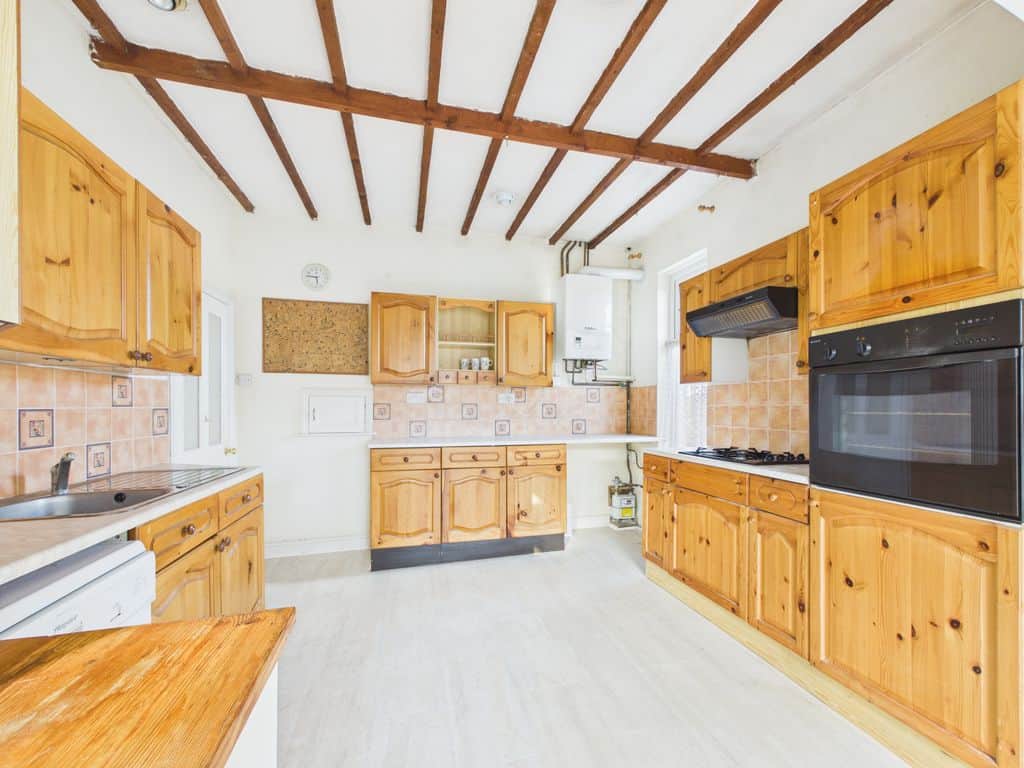
The kitchen/breakfast room enjoys a pleasant, sunny outlook over the rear garden and is fitted with a range of storage cupboards, a gas hob and electric oven. A gas combi boiler is also located within the property.
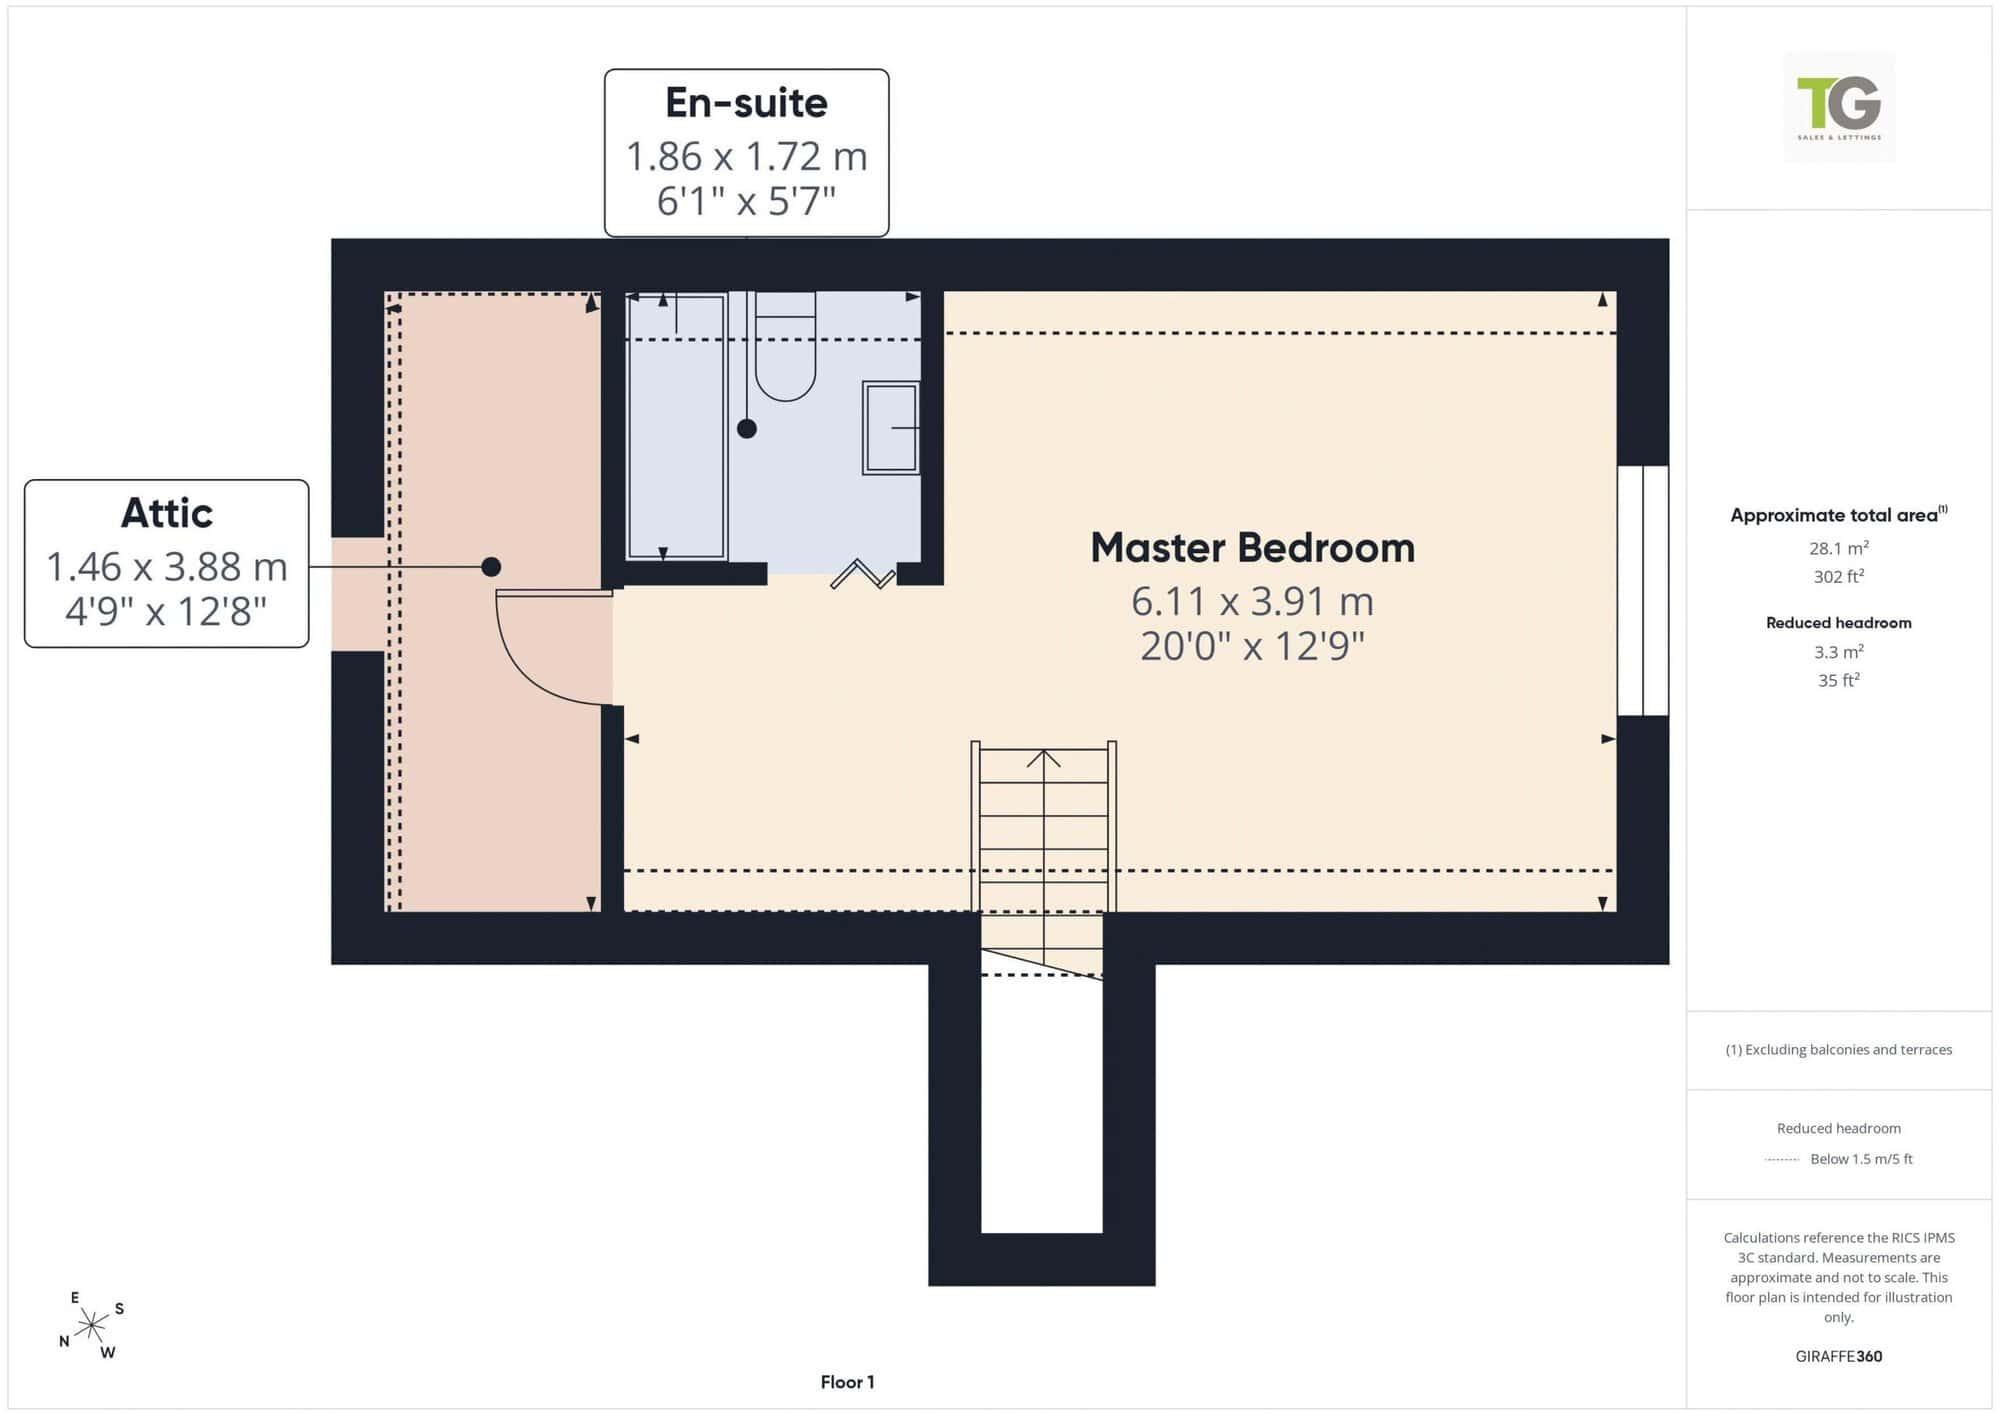
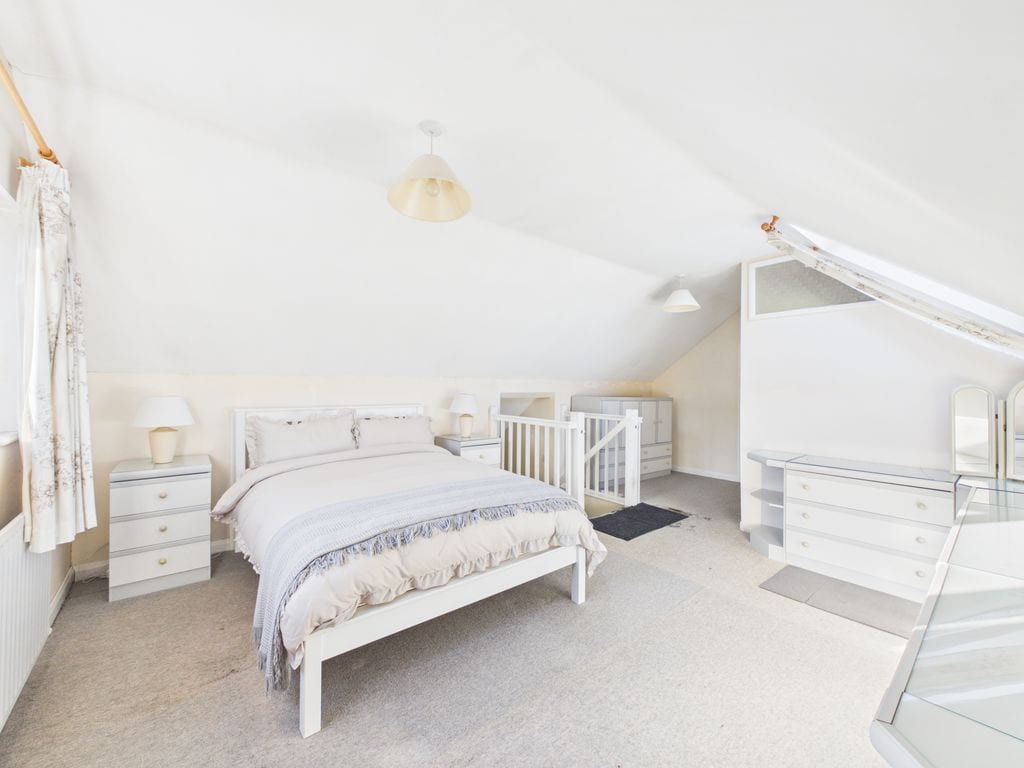
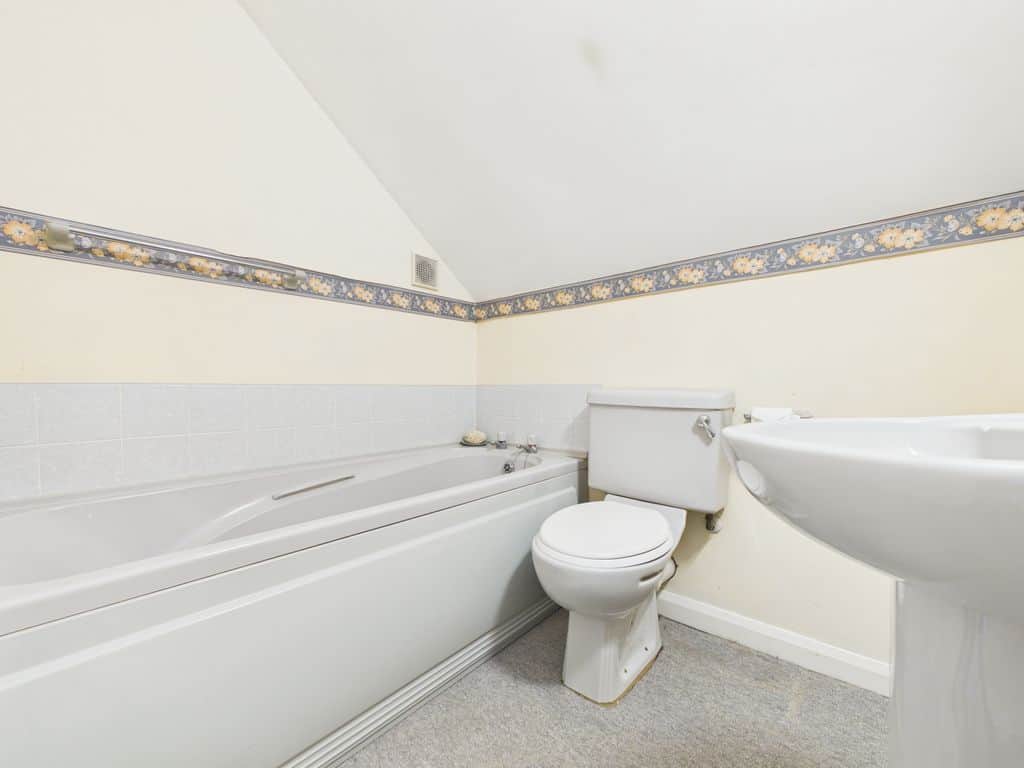
Adding to the versatility of the accommodation, a dormer extension has created a light and airy loft bedroom with an en-suite bathroom. Windows overlook the rear garden, while direct access leads to the remaining unconverted loft space, providing generous additional storage. This upper level offers further flexibility, with scope for buyers to consider how best to utilise the space to suit their individual requirements.
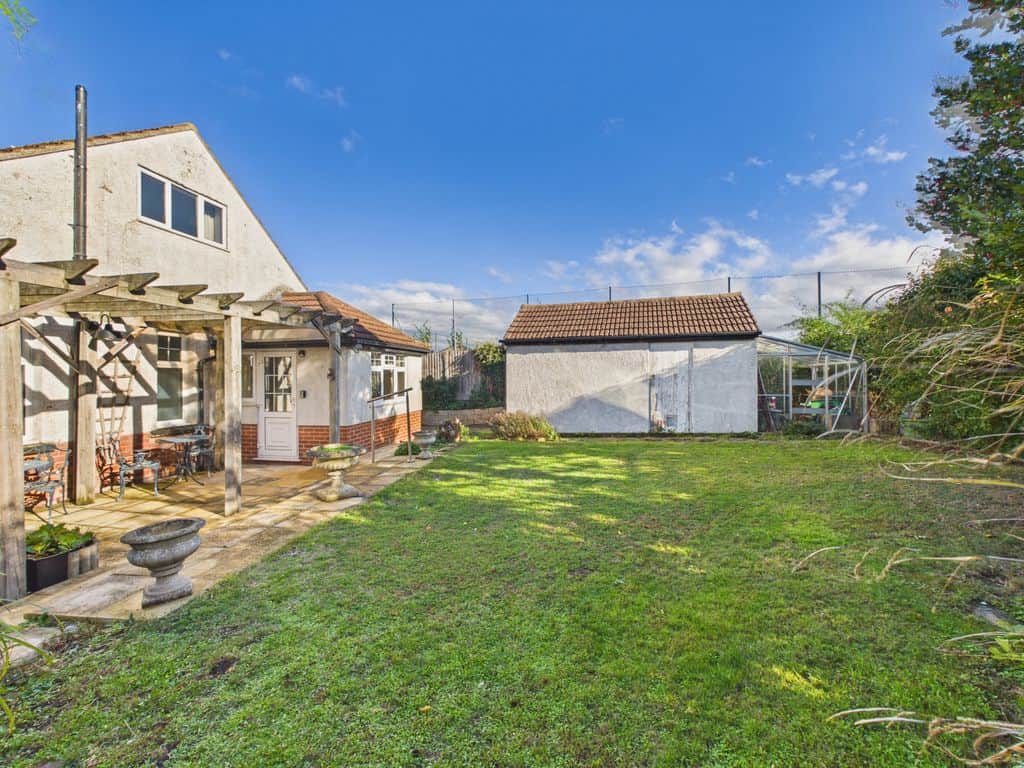
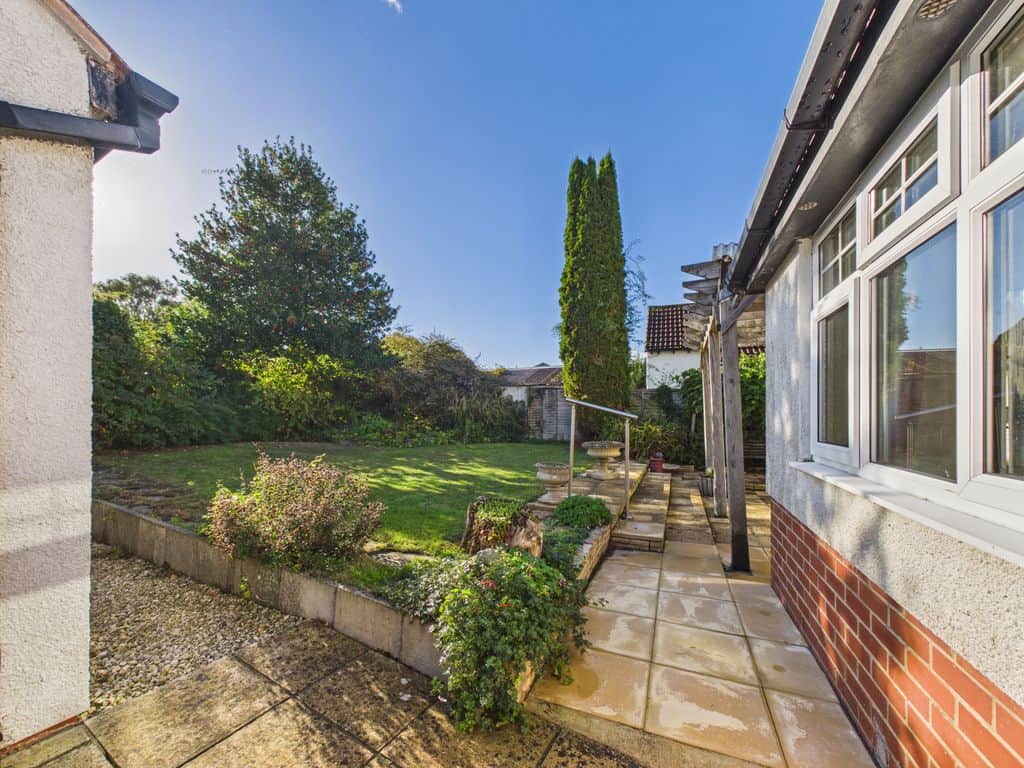
Outside, the established rear garden provides a private and peaceful setting, featuring a variety of mature trees, shrubs and well-stocked flower beds. Enjoying a desirable south-westerly aspect, the garden benefits from sunshine for much of the day, creating an inviting space for outdoor dining, entertaining or simply relaxing. The garden offers a pleasing balance of established planting and manageable outdoor space.
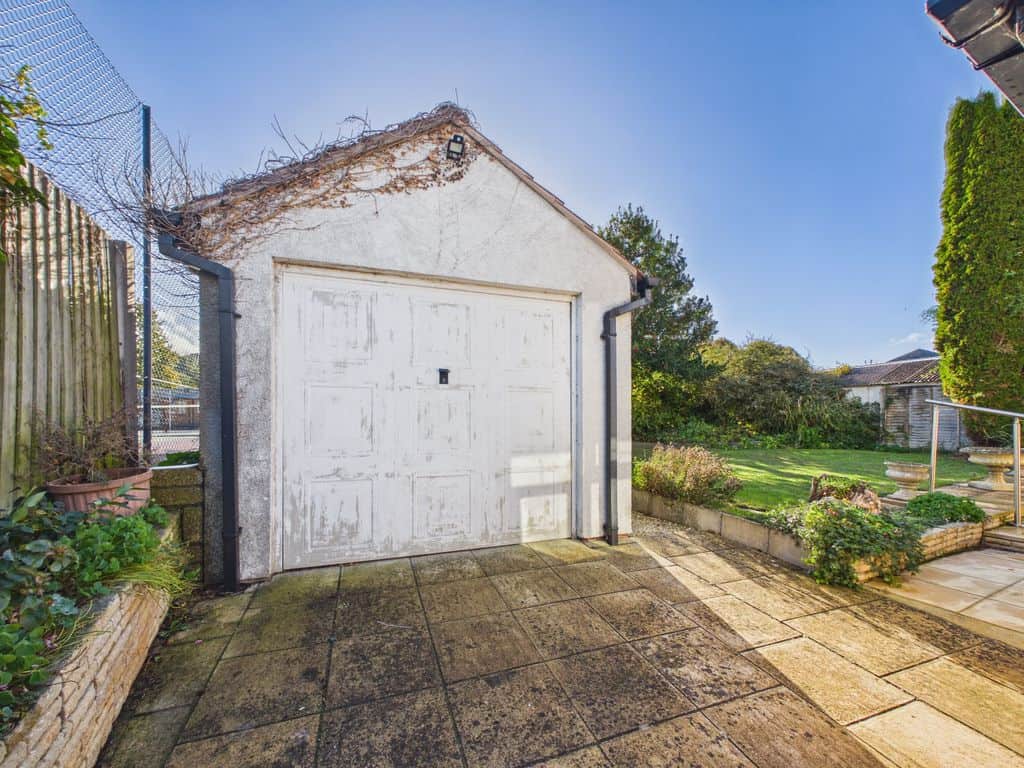
To the front, the property benefits from extensive off-road parking, with a generous driveway capable of accommodating several vehicles, together with a garage providing useful additional storage or secure parking.
Churchdown remains a popular choice for buyers seeking village surroundings alongside everyday convenience. The property is ideally positioned within easy reach of local shops, amenities and services, while nearby bus stops, just a few yards away, provide convenient routes into both Gloucester and Cheltenham town centres.
The bungalow retains a number of charming period features, including feature fireplaces, bay windows and built-in storage, adding character throughout. The well-proportioned accommodation offers considerable flexibility, making it ideally suited to a variety of buyers, whether looking for single-storey living, additional space for hobbies or home working, or room to accommodate visiting family and friends.
The ground floor accommodation comprises an entrance hall leading to a dining room with a front-facing bay window, feature fireplace and built-in storage. The master bedroom also benefits from a bay window and feature fireplace, while the separate living room provides a comfortable space in which to relax. Further accommodation includes a downstairs shower room with WC and wash hand basin, a hobby room or third bedroom with feature fireplace and built-in storage, and a fourth bedroom which could equally serve as a home office.
The kitchen/breakfast room enjoys a pleasant, sunny outlook over the rear garden and is fitted with a range of storage cupboards, a gas hob and electric oven. A gas combi boiler is also located within the property.
Adding to the versatility of the accommodation, a dormer extension has created a light and airy loft bedroom with an en-suite bathroom. Windows overlook the rear garden, while direct access leads to the remaining unconverted loft space, providing generous additional storage. This upper level offers further flexibility, with scope for buyers to consider how best to utilise the space to suit their individual requirements.
Outside, the established rear garden provides a private and peaceful setting, featuring a variety of mature trees, shrubs and well-stocked flower beds. Enjoying a desirable south-westerly aspect, the garden benefits from sunshine for much of the day, creating an inviting space for outdoor dining, entertaining or simply relaxing. The garden offers a pleasing balance of established planting and manageable outdoor space.
To the front, the property benefits from extensive off-road parking, with a generous driveway capable of accommodating several vehicles, together with a garage providing useful additional storage or secure parking.
Churchdown remains a popular choice for buyers seeking village surroundings alongside everyday convenience. The property is ideally positioned within easy reach of local shops, amenities and services, while nearby bus stops, just a few yards away, provide convenient routes into both Gloucester and Cheltenham town centres.