
Brockley Road, Kings Stanley
Offers in the Region Of £375,000
Interested in this property?
Make an EnquiryImages
Map
Street View
Virtual Tour










Property Features
- Well Presented 3 Bedroom Chalet Style Bungalow
- **CHAIN FREE**
- Three Receptions
- Shower Room and Ensuite
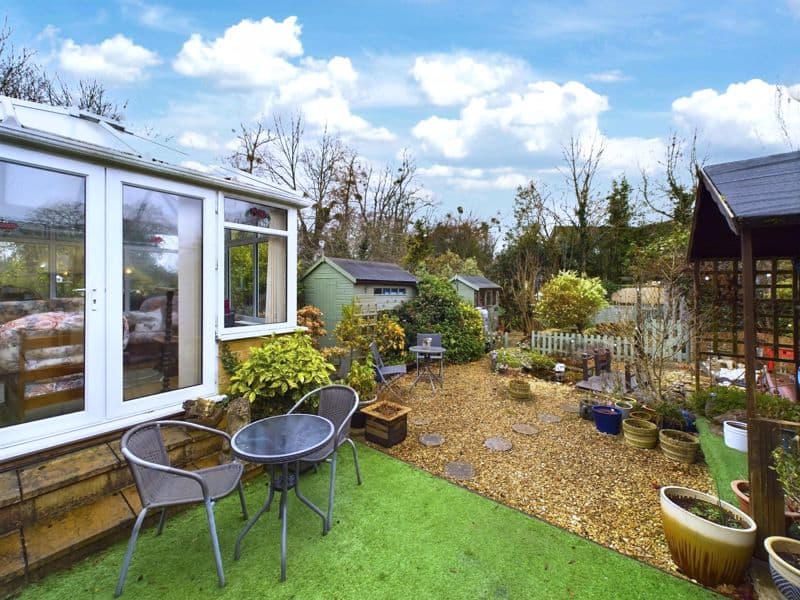
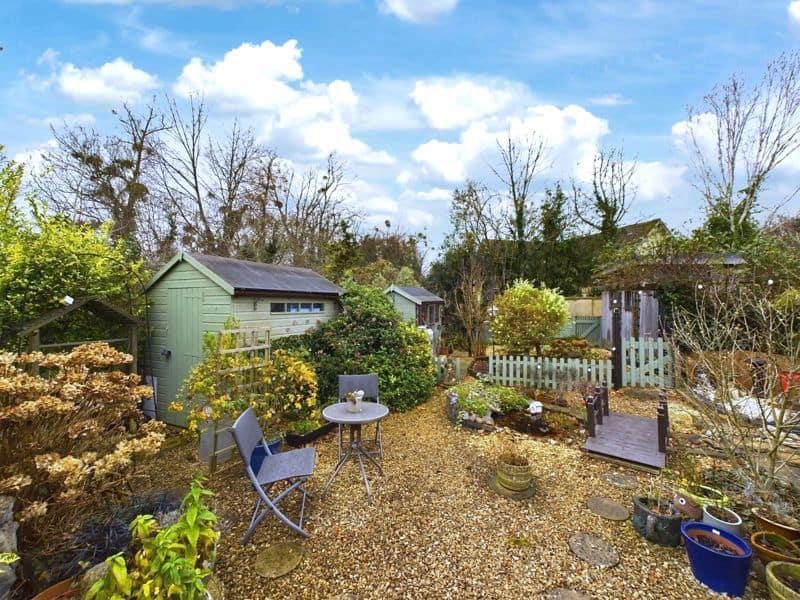
- Well Planted Ornamental Garden
- Private Driveway and Garage
- Garden Cabin/Office
- Popular Village Location
Property Summary
We are delighted to bring to the market this well presented 3-bedroom chalet style bungalow, set in the heart of the popular village of Kings Stanley, nestled below the Cotswold escarpment.
Boasting wonderful ground floor living space including a sunny living room, dining room/snug, good size conservatory, double bedroom and contemporary shower room, the accommodation also extends to the first floor, with two further bedrooms and an ensuite shower room upstairs. The kitchen is well equipped with plenty of fitted units and work surface and a small breakfast bar, affording views across the neighbouring roof tops towards Penn Woods.
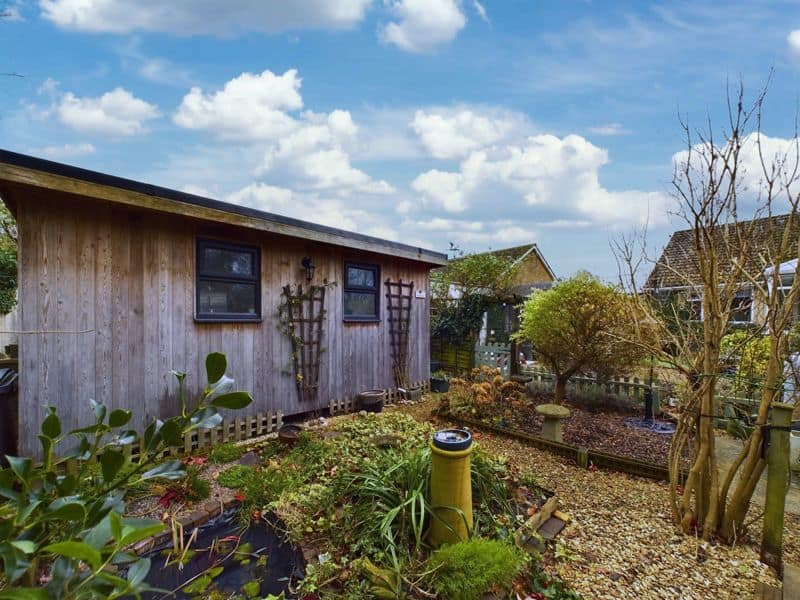
Outside you will find ample parking for 2/3 cars on the private driveway, and a pretty garden laid to paving and gravel, with ornamental ponds, well planted shrub and flower beds, and a choice of seating areas. If you are seeking an office space or extensive outside storage, the bungalow boasts a cabin/studio with power and light, several garden sheds, and a summer house. The garage offers further storage or could be utilised as a workshop.
Village life in Kings Stanley offers a wide range of activities and facilities including a popular village hall hosting many community events, a lovely park, bowls club and allotments. There is a regular bus service to Stroud and Gloucester and mainline train station in the nearby town of Stonehouse. A multitude of countryside walks are on the doorstep, with footpaths connecting to the Cotswold Way through the surrounding fields and lanes.
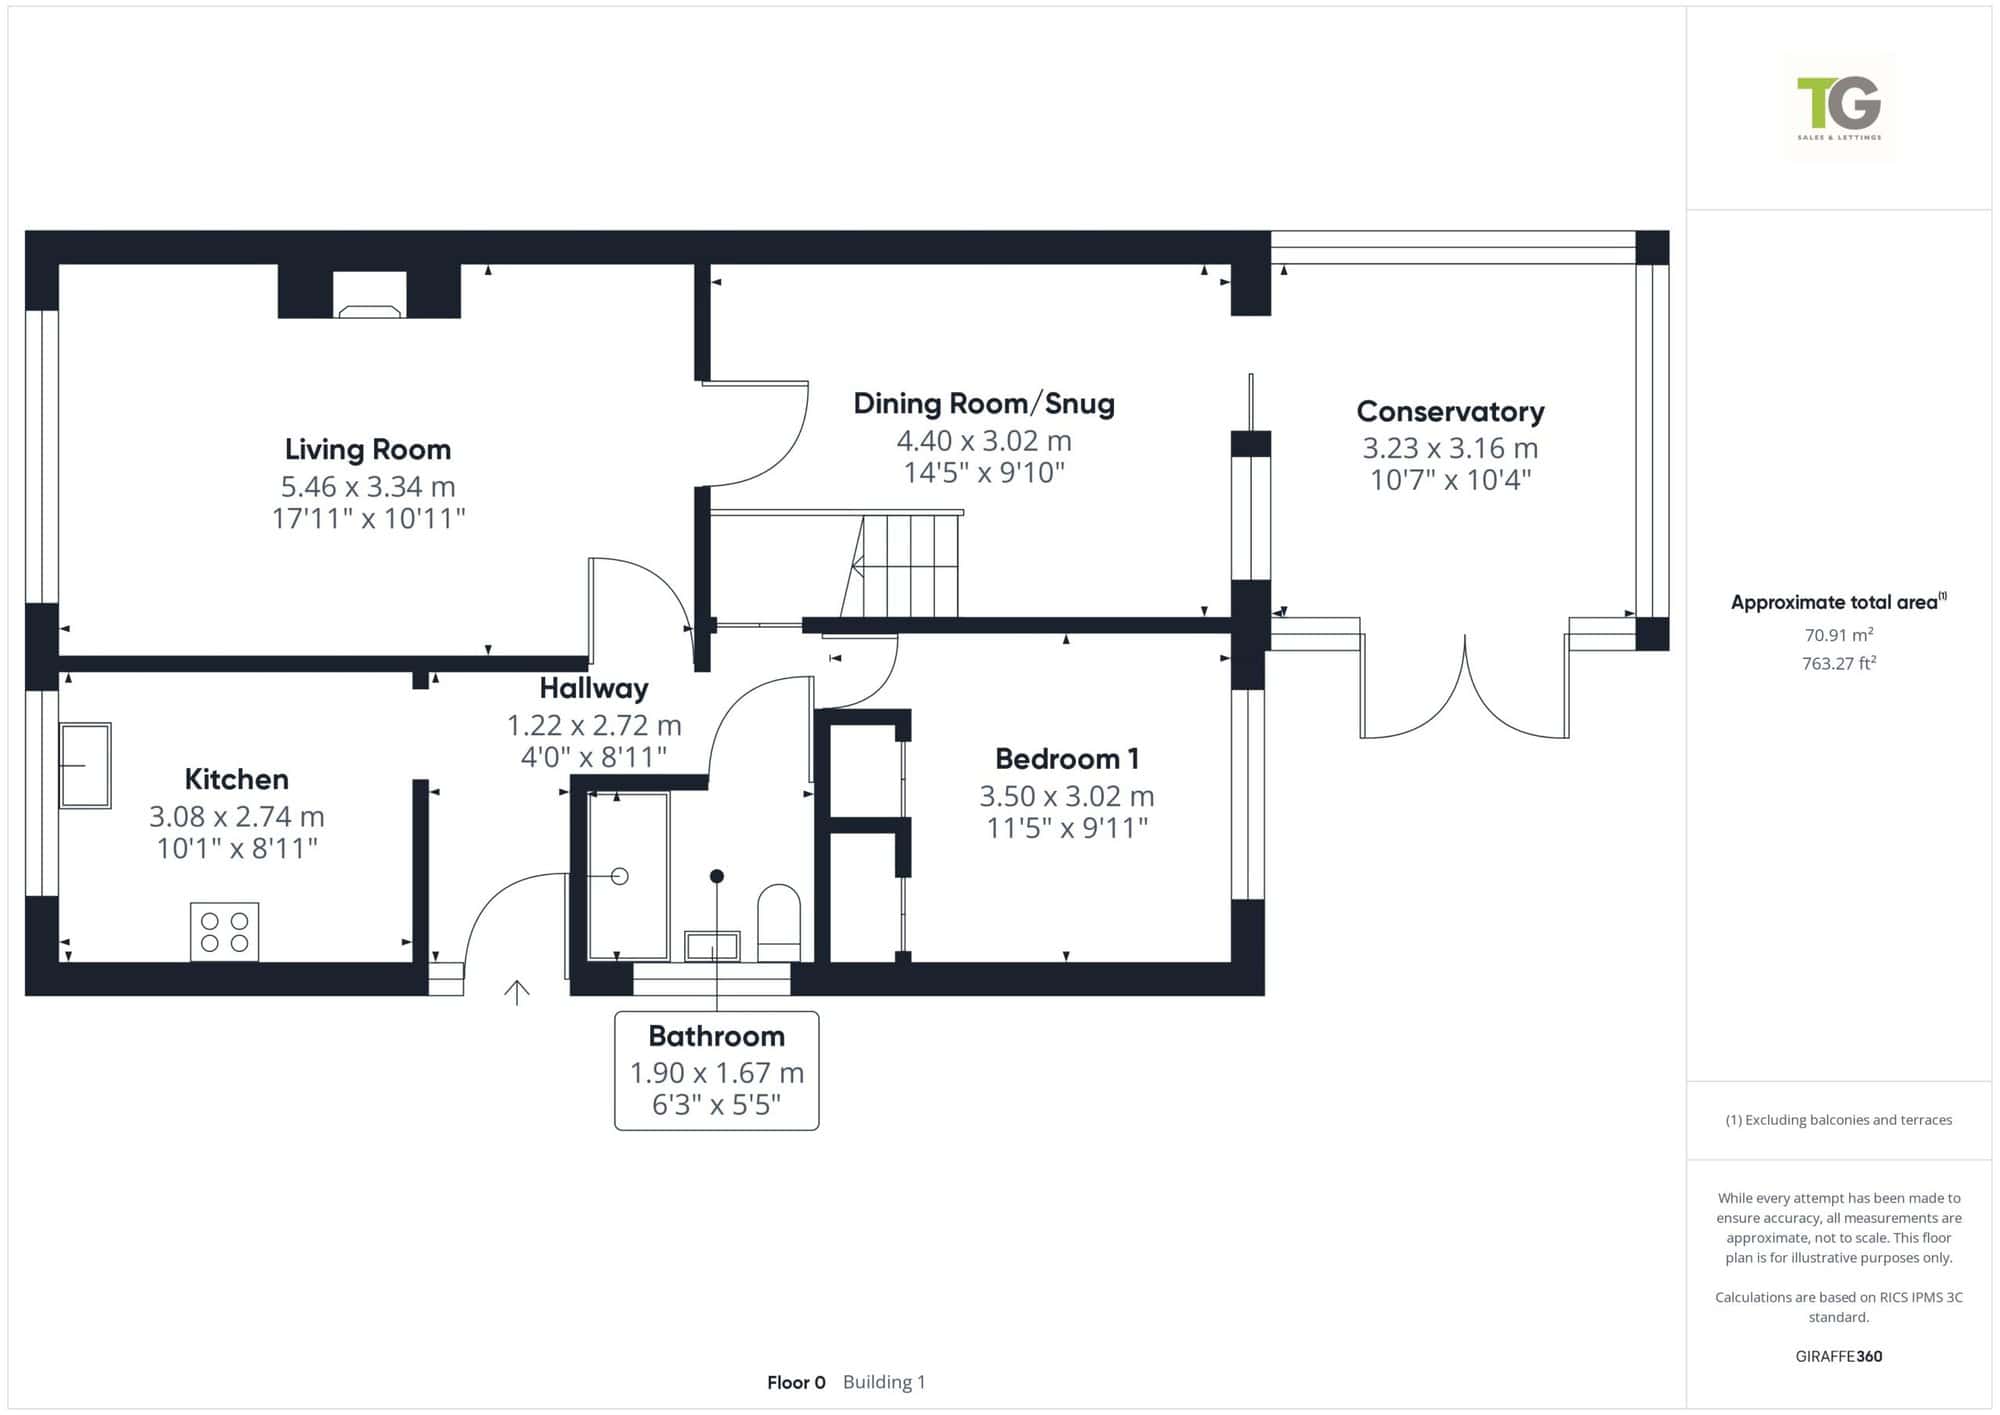
Hallway 8' 11'' x 4' 0'' (2.72m x 1.22m)
Doors to living room, bedroom one and shower room, archway to kitchen, radiator, carpeted flooring.
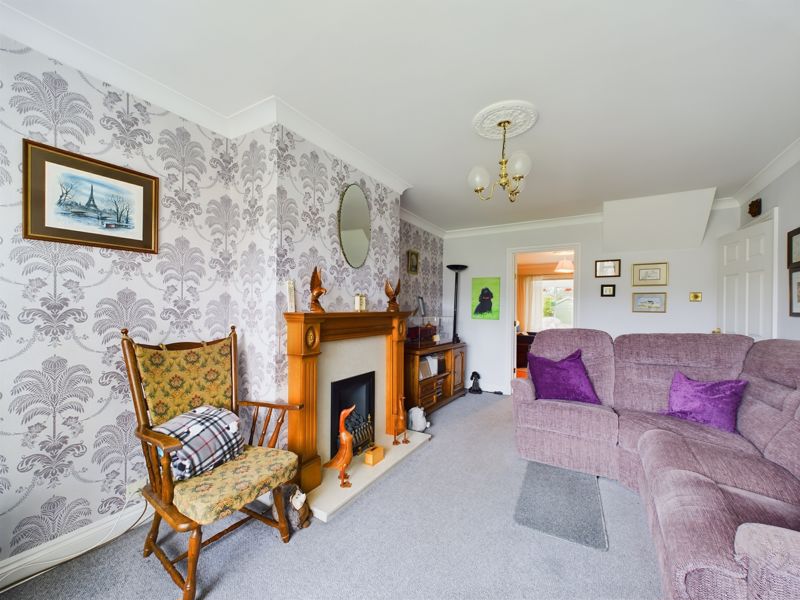
Living Room 17' 11'' x 10' 11'' (5.46m x 3.34m)
D/G window to front, radiator, feature fireplace with gas fire inset, carpeted flooring, door to dining room/snug.
Dining Room/Snug 14' 5'' x 9' 11'' (4.40m x 3.02m)
Sliding D/G doors to conservatory, stairs to first floor, wood effect laminate flooring, radiator.
Kitchen 10' 1'' x 9' 0'' (3.08m x 2.74m)
D/G window to front, range of fitted wall and base units with laminate worktops and part tiled walls, spaces for cooker, washing machine and under counter fridge and freezer, sink unit with mixer tap, space for 2 breakfast stools, wood effect laminate flooring.
Conservatory 10' 7'' x 10' 4'' (3.23m x 3.16m)
Radiator, wall mounted electric heater, wood effect laminate flooring, patio doors to garden.
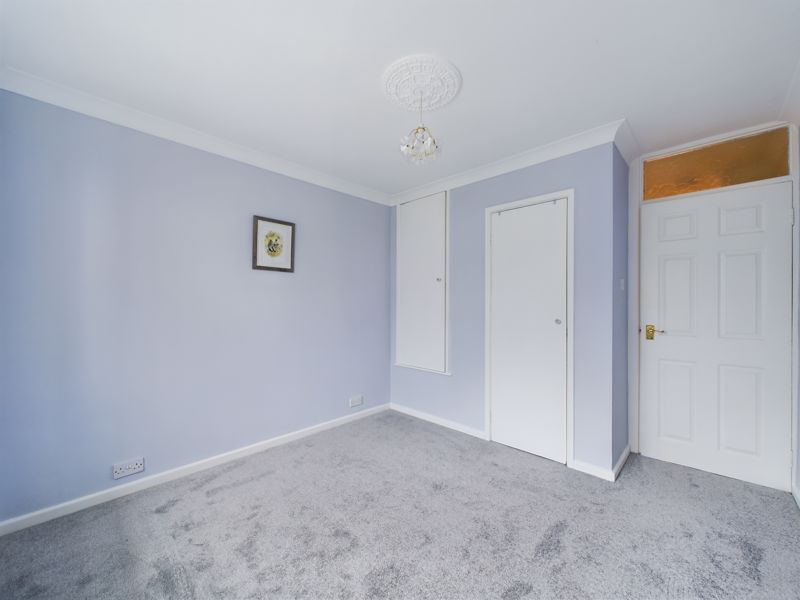
Bedroom 1 11' 6'' x 9' 11'' (3.50m x 3.02m)
D/G window to rear, built-in cupboard with hanging rail, cupboard housing hot water tank, carpeted flooring, radiator.
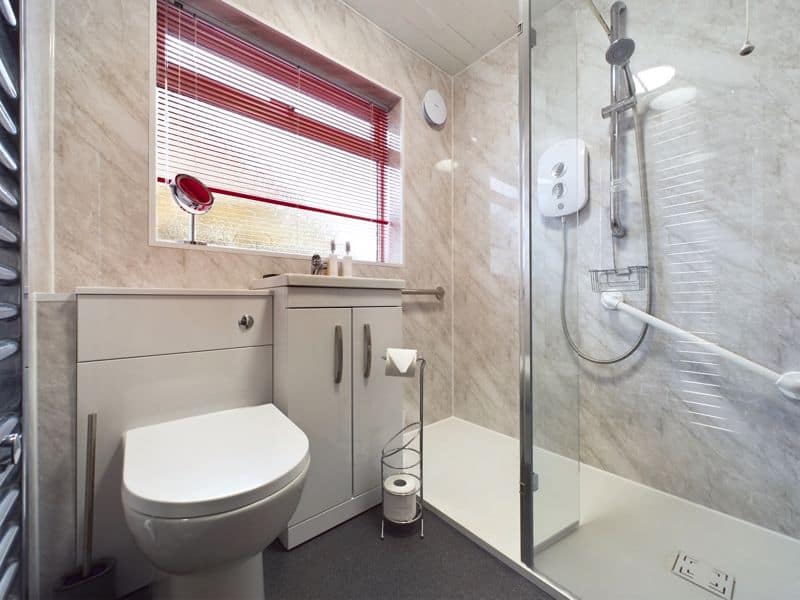
Shower Room 6' 3'' x 5' 6'' (1.90m x 1.67m)
D.G window to side, white suite comprising WC, hand wash basin inset to cupboard unit, shower cubicle with shower seat, PVC panelled walls, heated towel rail.
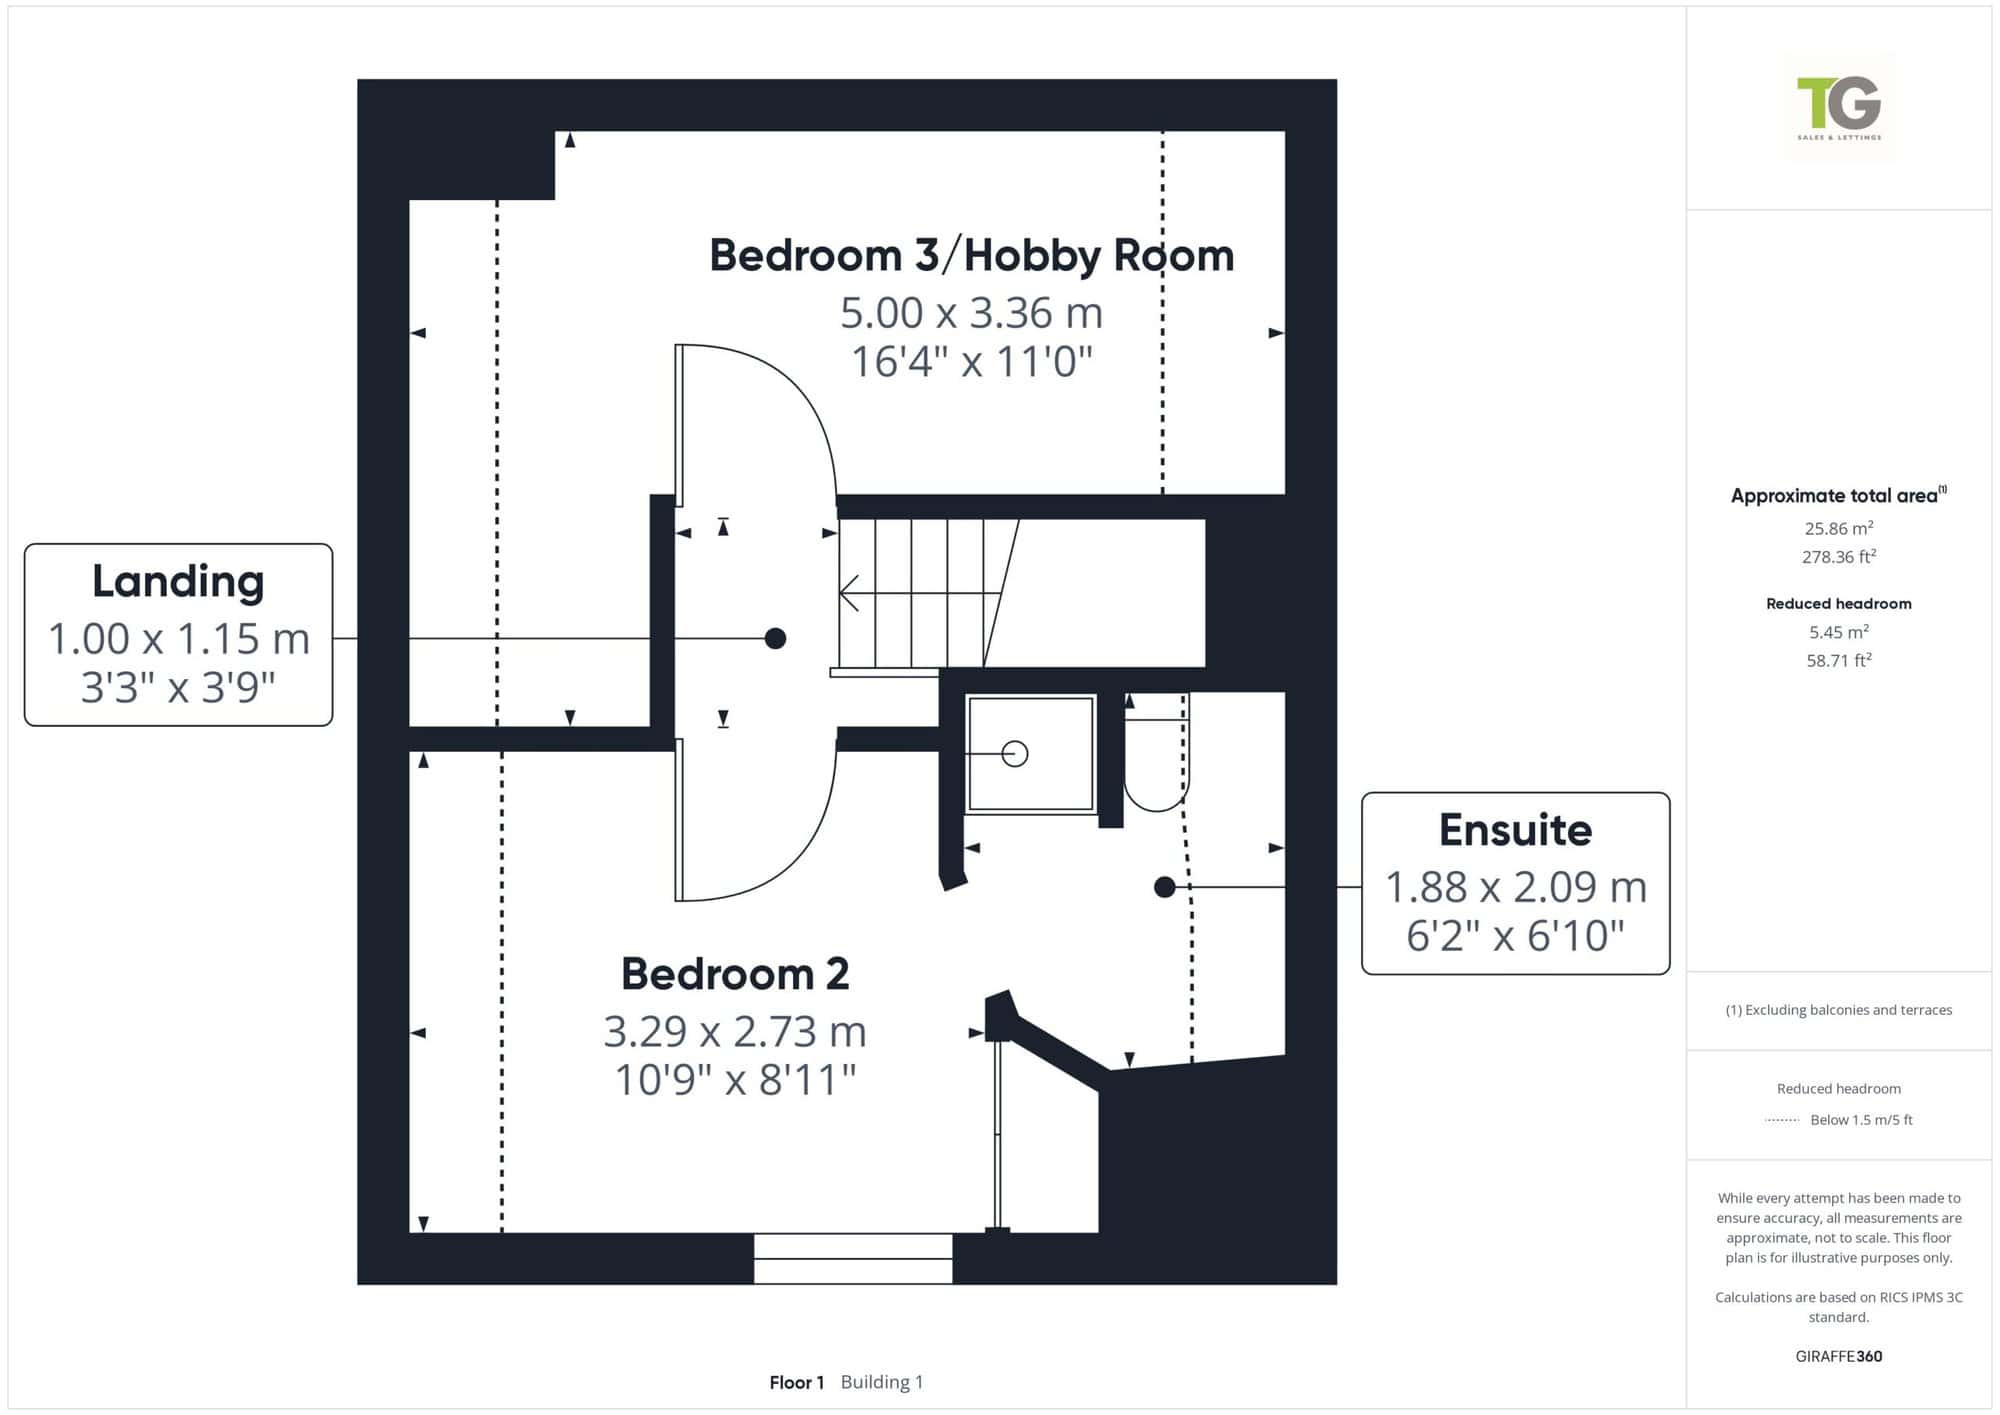
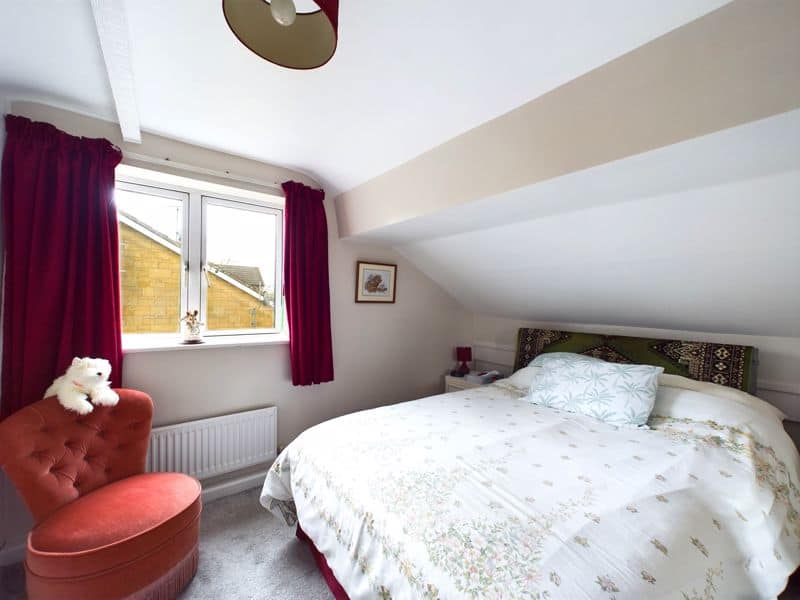
Bedroom 2 10' 10'' x 8' 11'' (3.29m x 2.73m)
D.G window to side, door to ensuite, built-in cupboard with hanging rail, radiator, carpeted flooring, some restricted head height.
Ensuite 6' 10'' x 6' 2'' (2.09m x 1.88m)
Part tiled walls, laminate flooring, white suite comprising WC, wall mounted hand wash basin, and shower cubicle.
Bedroom 3/Hobby Room 16' 5'' x 11' 0'' (5.00m x 3.36m)
D/G skylight to rear, carpeted flooring, some restricted head height.
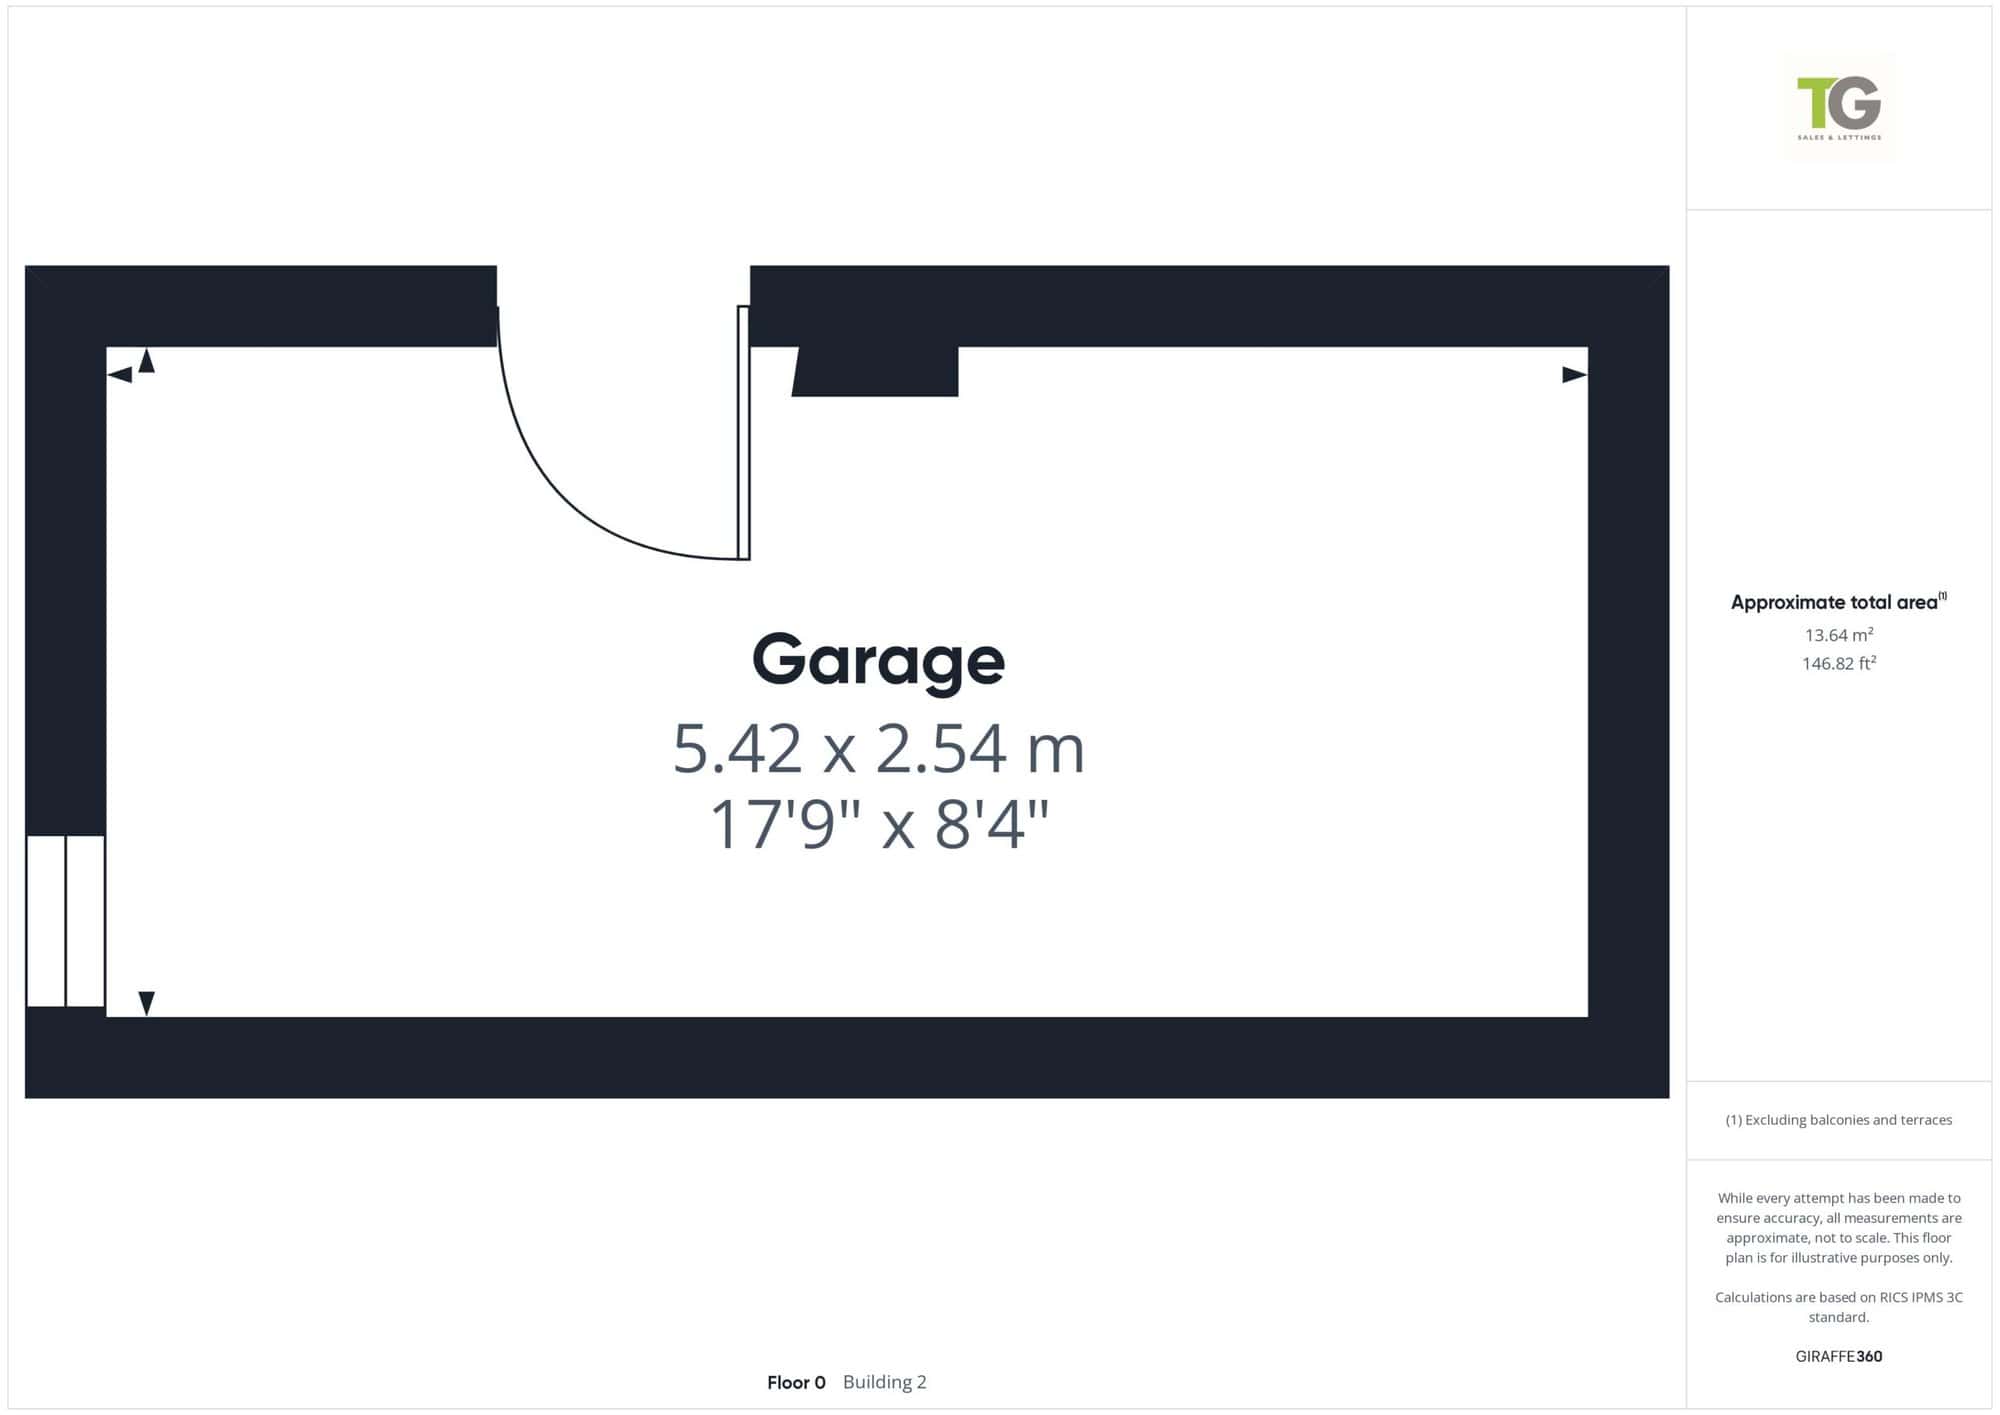
Garage 17' 9'' x 8' 4'' (5.42m x 2.54m)
Power and light.