
Bridge Street, Stroud
Offers in the Region Of £240,000
Interested in this property?
Make an EnquiryImages
Map
Street View
Virtual Tour








Property Features
- Modernised throughout
- Under floor heating throughout
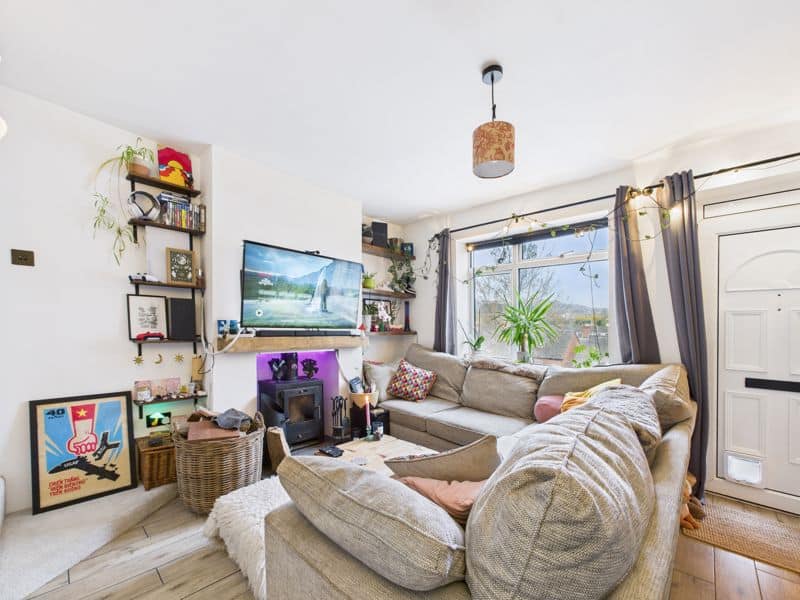
- Log burner
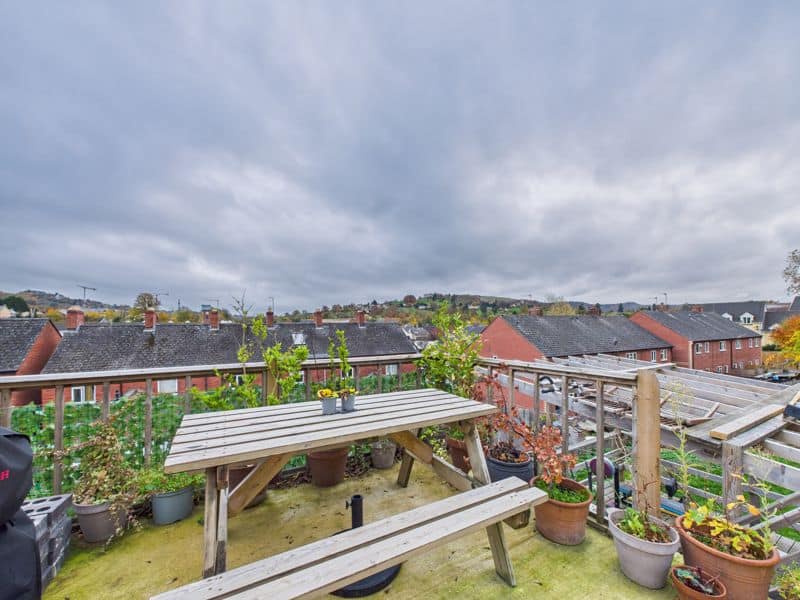
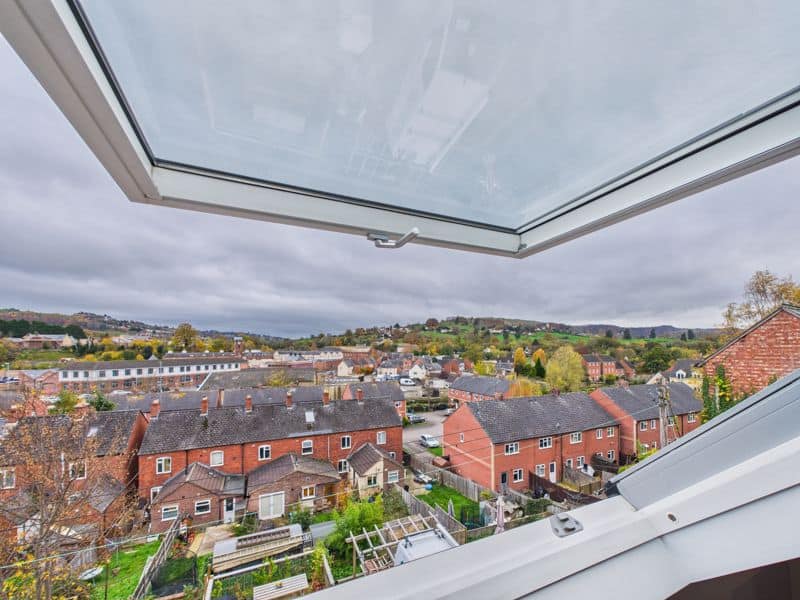
- Stunning views overlooking Rodborough and Selsley
- Fantastic links to local amenities and schools
- Set over three floors
Property Summary
**MODERN TWO-BEDROOM TERRACED HOME WITH STUNNING VIEWS OVERLOOKING THE SELSLEY AND RODBOROUGH COMMONS - A PERFECT FIRST TIME BUY**
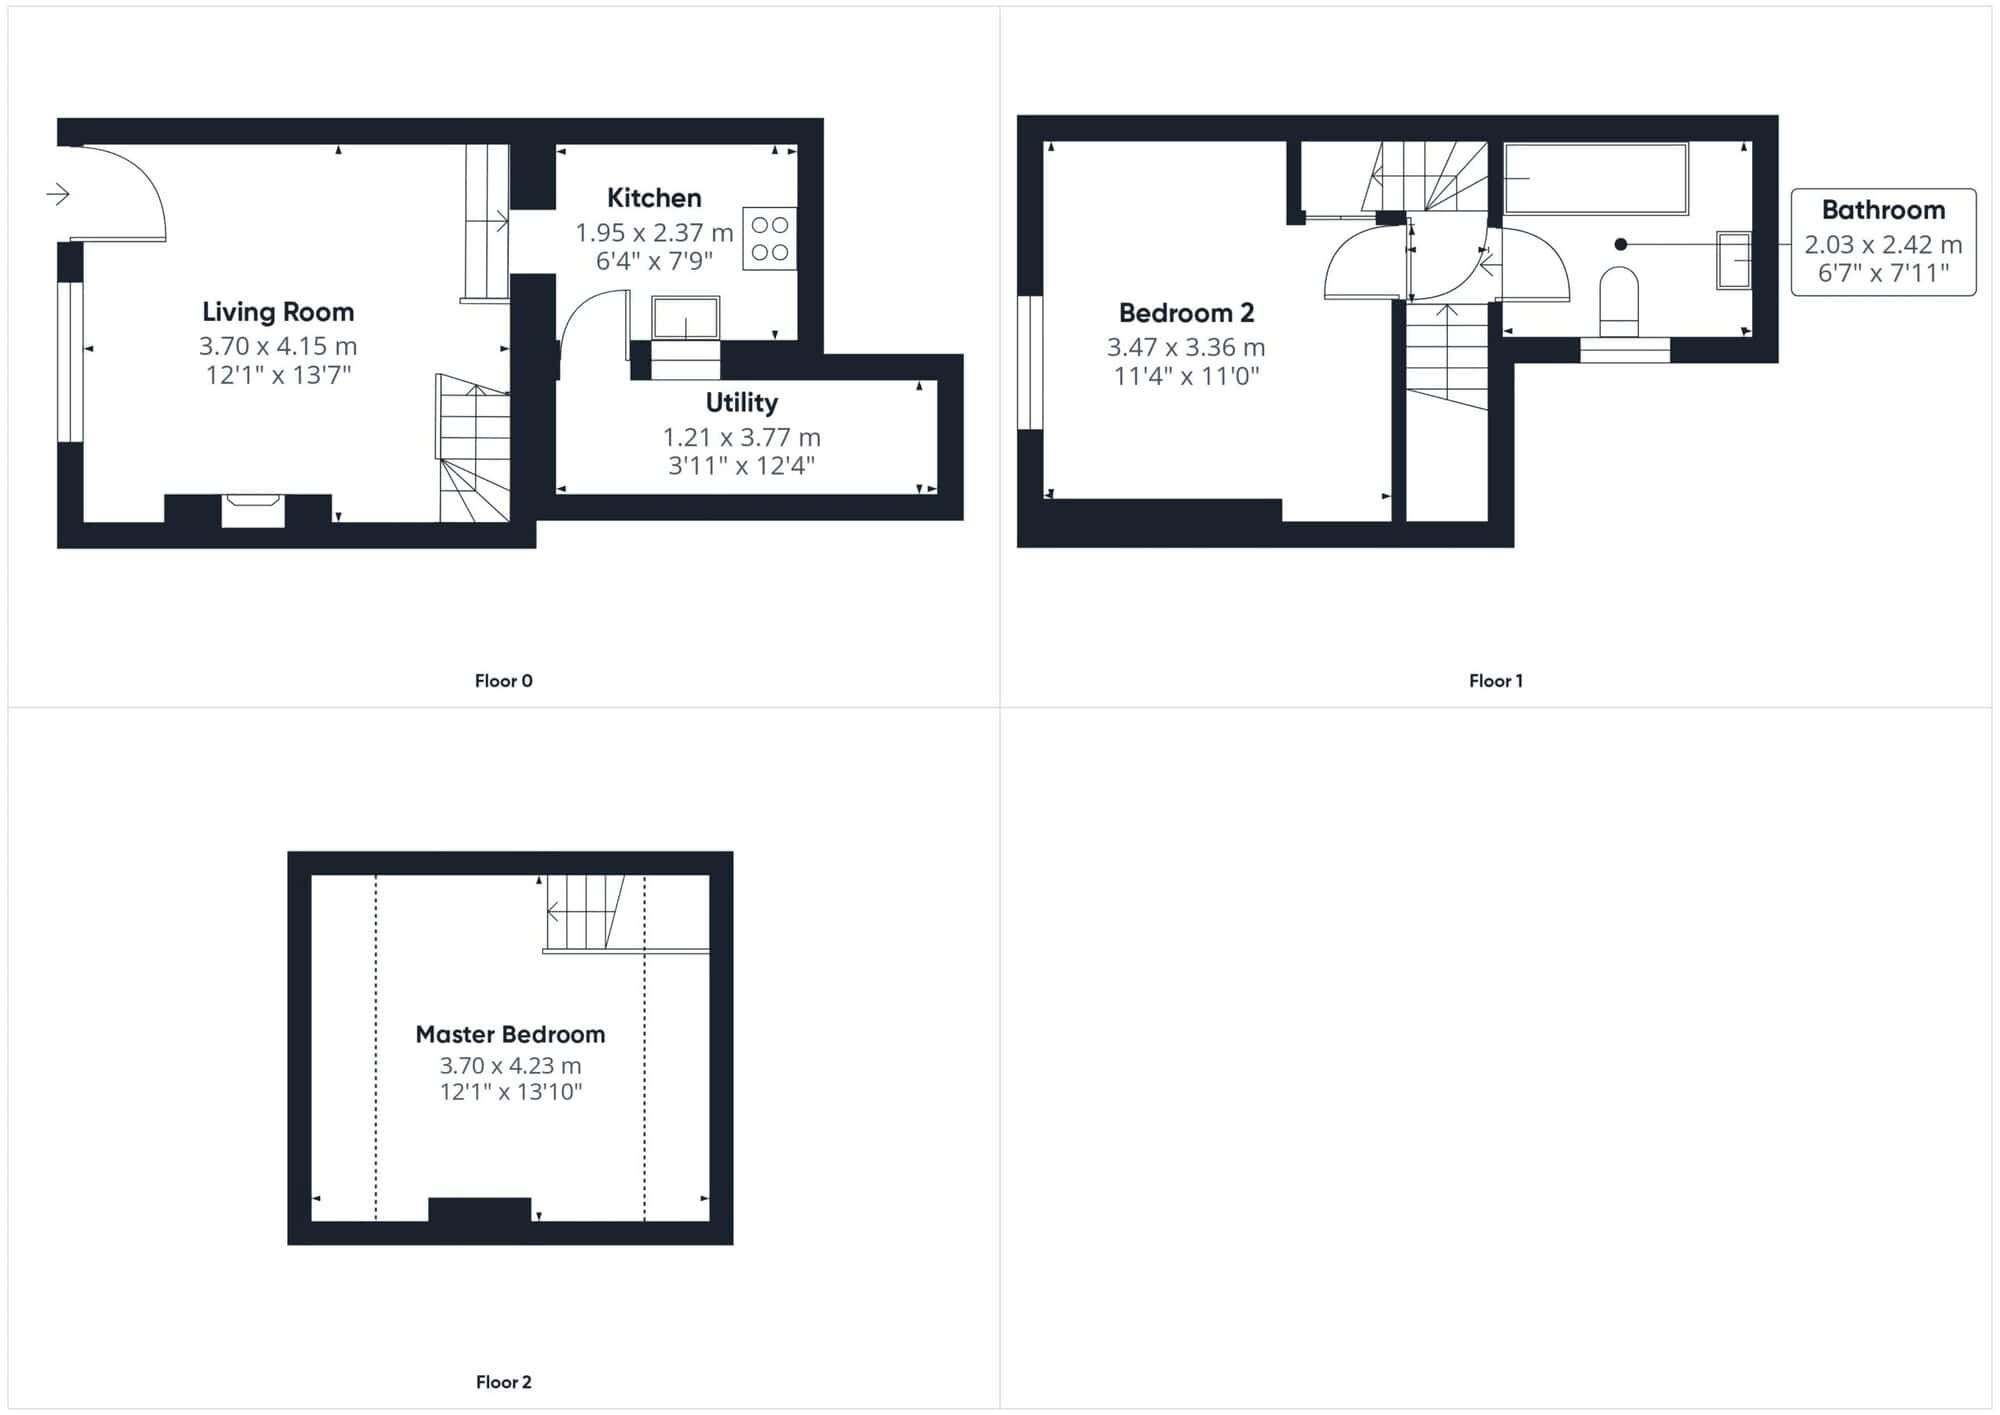
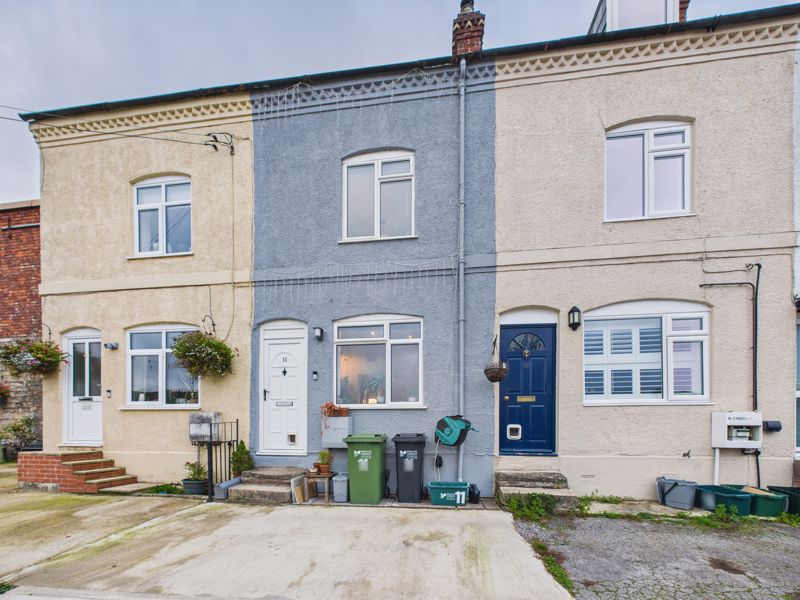
TG Sales is delighted to welcome to the market this beautifully-presented two-bedroom mid terrace Victorian home that has been modernised throughout by the current owners. This property would make a fantastic first time buy.
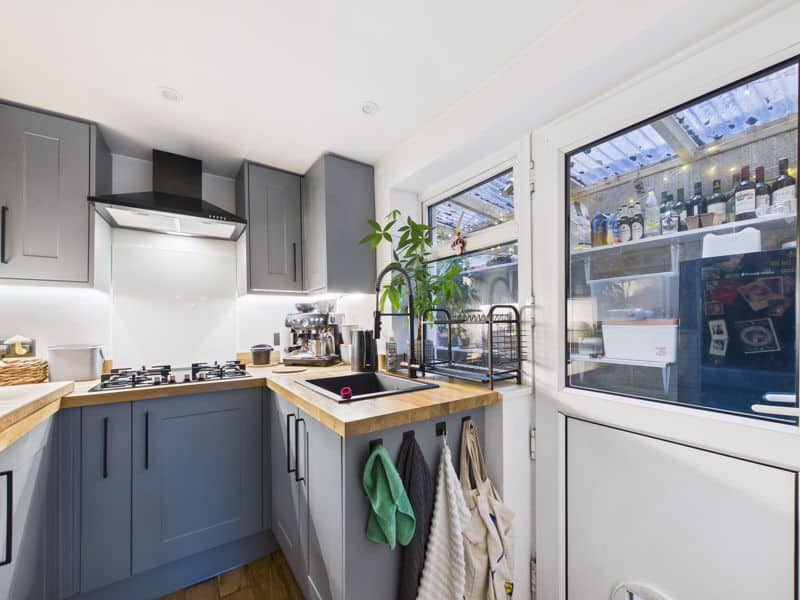
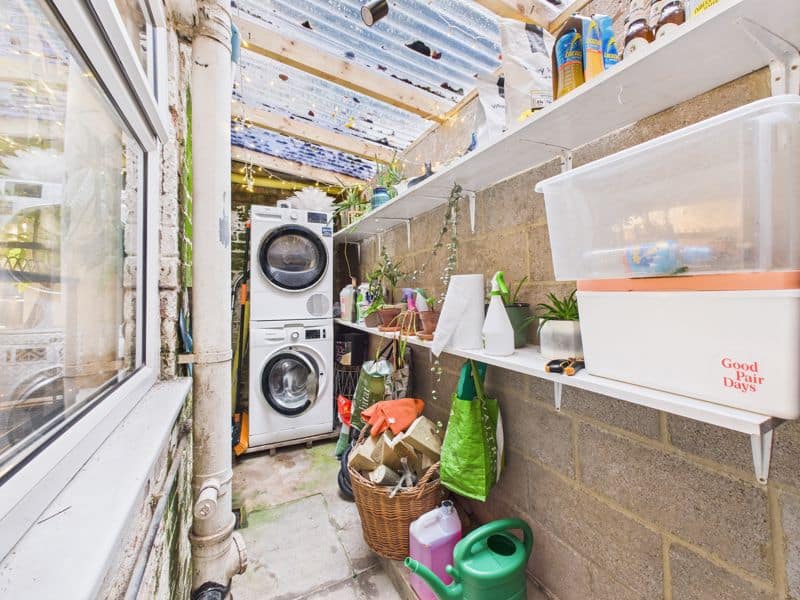
From the front door you are greeted by a spacious lounge, boasting log burner and wood-effect flooring with under-floor heating, leading through to a modern fitted kitchen to the rear. From the kitchen, a side door provides access to a handy utility space with plumbing for washing machine and tumble dryer.
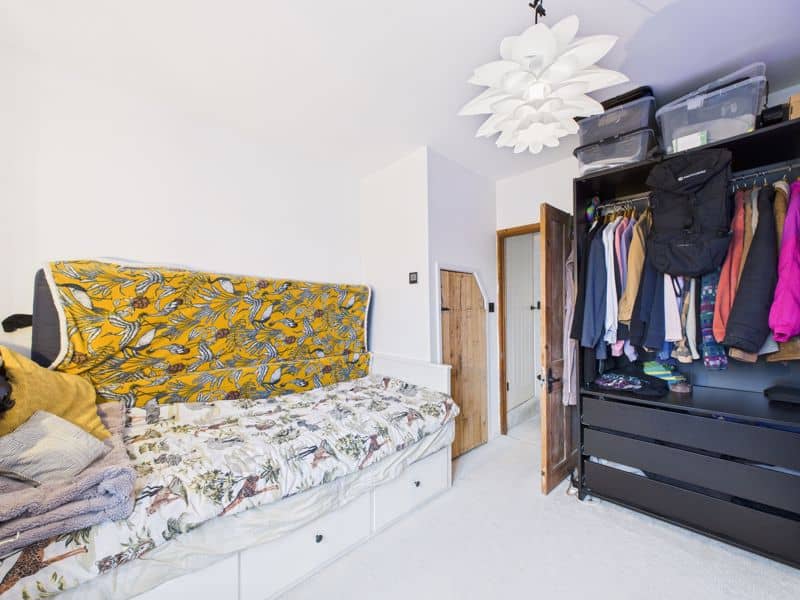
To the first floor is the first of two double bedrooms with ample built-in storage along with a stylish family bathroom.
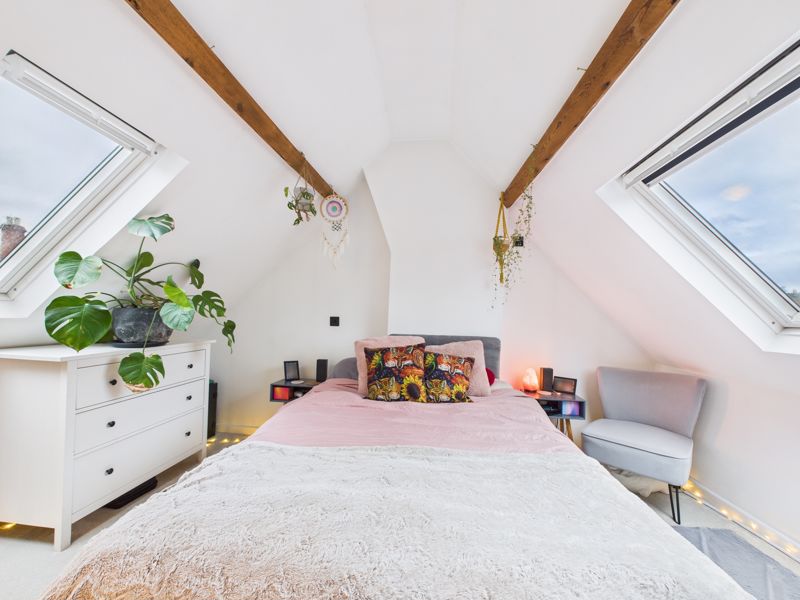
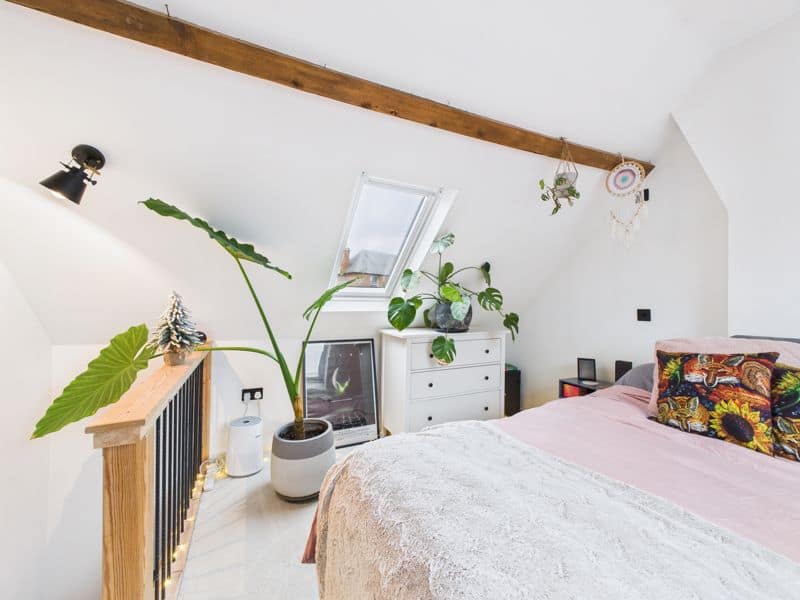
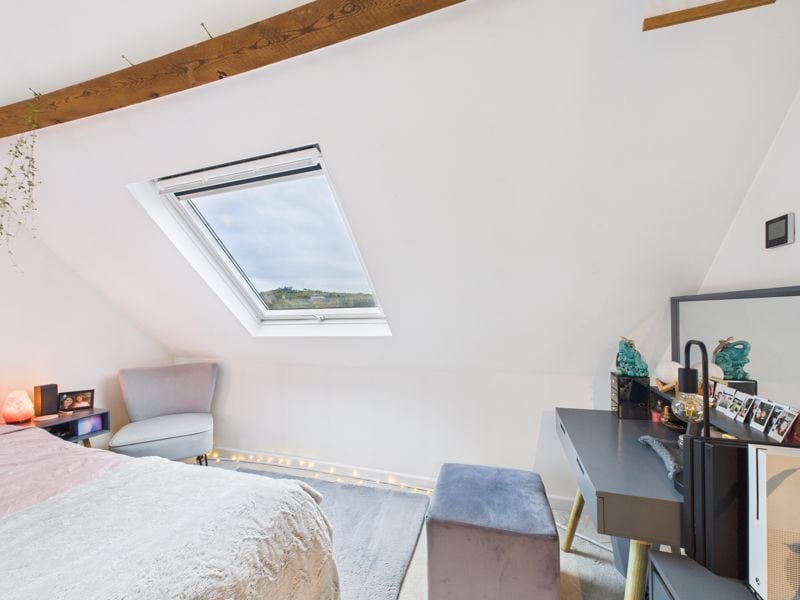
The master bedroom can be found on the top floor, another good-sized double, with exposed beam features and dual aspect velux windows, with the front offering stunning views across the Rodborough and Selsley commons.
The property offers under-floor heating throughout the house.
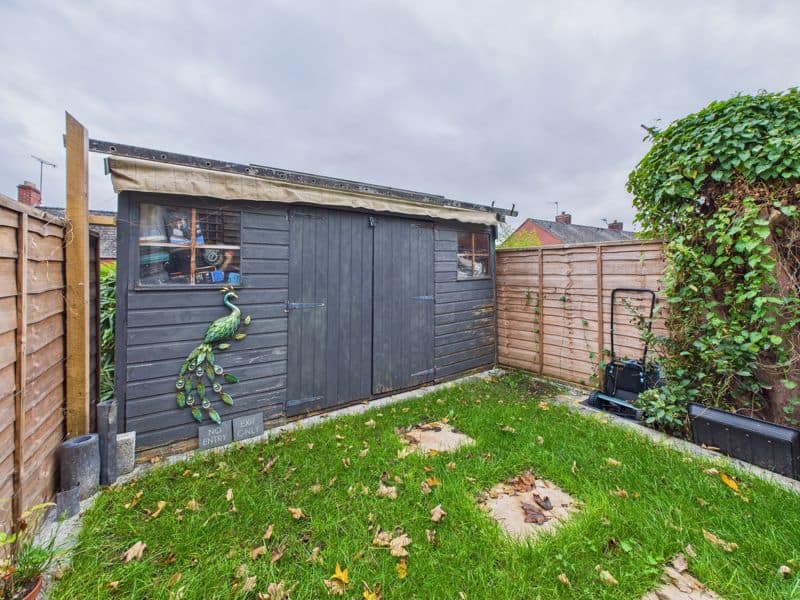
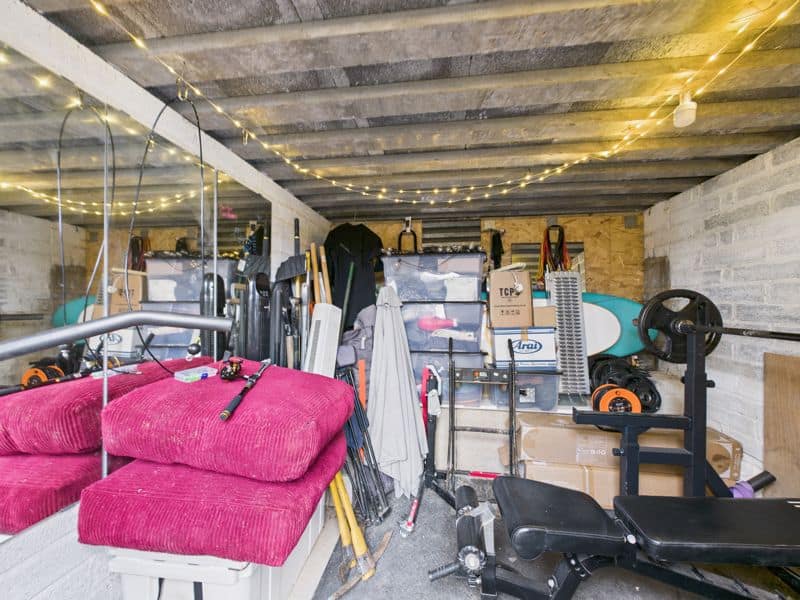
Outside, the property offers allocated parking for one car to the front along with steps leading down to an enclosed garden. Two storage sheds can also be found, one of which currently being used as a gym space.
Living Room 12' 1'' x 13' 7'' (3.68m x 4.14m)
Kitchen 6' 4'' x 7' 9'' (1.93m x 2.36m)
Utility 12' 4'' x 3' 11'' (3.76m x 1.19m)
Master Bedroom 12' 1'' x 13' 10'' (3.68m x 4.21m)
Bedroom Two 11' 4'' x 11' 0'' (3.45m x 3.35m)
Family Bathroom 6' 7'' x 7' 11'' (2.01m x 2.41m)