
Boughton Way, Gloucester
Offers in the Region Of £140,000
Interested in this property?
Make an EnquiryImages
Map
Street View
Virtual Tour








Property Features
- ***NO ONWARD CHAIN***
- Top Floor Flat
- Juliet Balcony
- Good Location with Views to Hillside
- Allocated Parking Space
- Close to Local Amenities
- Secure Door Entry System
- Good Size Rooms Throughout
Property Summary
An ideal purchase for first-time buyers or investors, the property is offered in excellent order throughout and requires little to no work, allowing a buyer to move straight in and enjoy. For investors, the property offers an attractive estimated rental income of approximately £850 pcm.
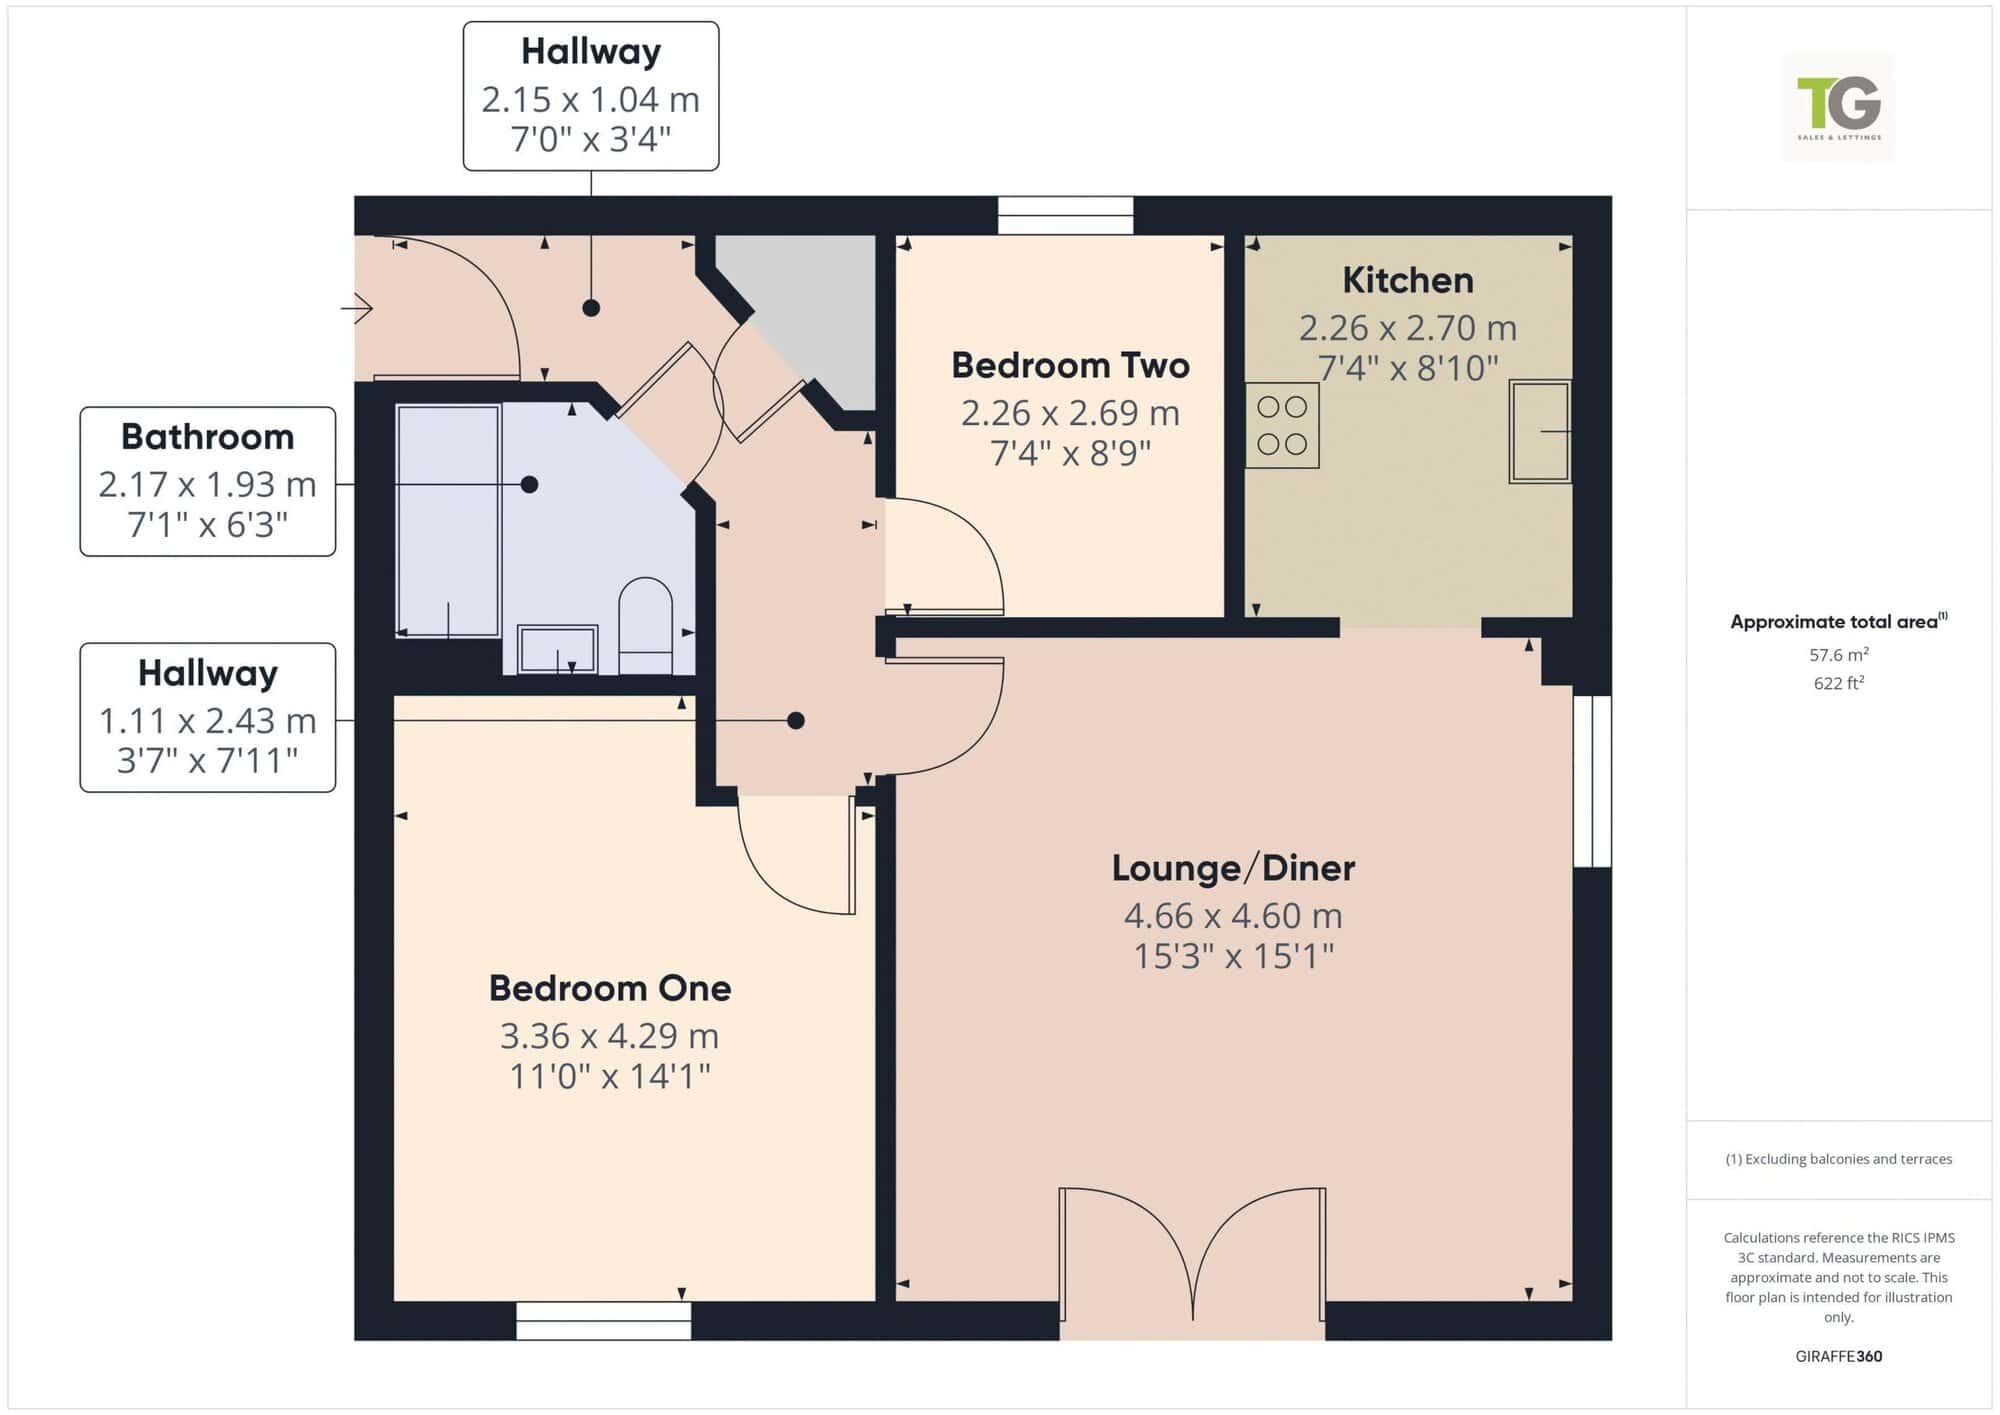
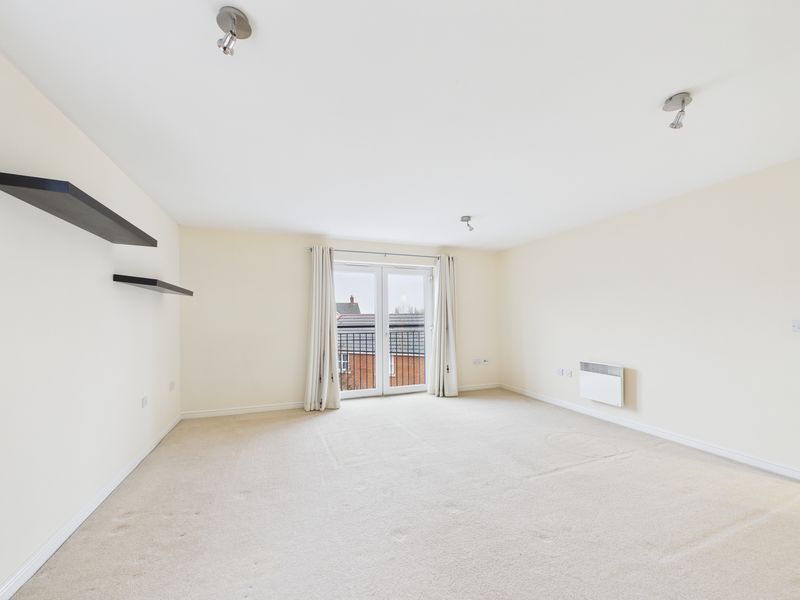
The accommodation comprises a welcoming entrance hallway providing access to all rooms. The spacious lounge/diner leads through to the fitted kitchen and benefits from a Juliet balcony, enjoying open views towards the surrounding hills. There are two well-proportioned bedrooms and a modern bathroom, completing the internal layout.
Externally, residents can enjoy a communal seating area, along with bike and bin storage. The property further benefits from allocated parking, in addition to on-street visitor parking.
Tenure: Leasehold
• Lease expiry: 01/01/2132
• Ground rent: £250 per annum
• Service charge: £1,683 per annum (with rebate available if annual costs are below this figure)
Communal Entrance
Enter via secured door with telecom link to flat.
Use stairs rising to the second floor.
Flat Entrance
Enter via front door in to hall way with doors to all rooms and radiator. Access to loft space.
Lounge/Diner 15' 3'' x 15' 1'' (4.64m x 4.59m)
UPVC double glazed double doors to Juliet Balcony, and window to side. Radiator and Tv point.
Open to:-
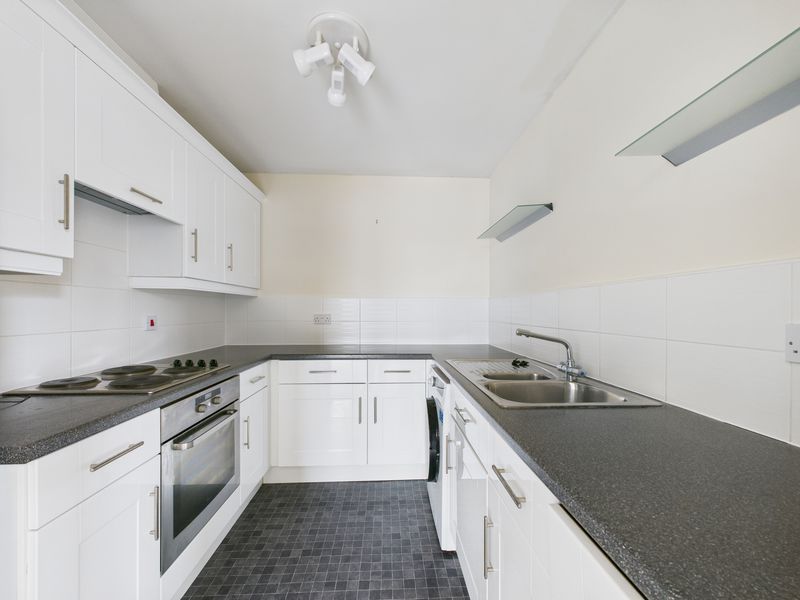
Kitchen 8' 10'' x 7' 4'' (2.69m x 2.23m)
Range of eye and base level units with inset sink and drainer unit, integrated oven and hob. Integrated Dishwasher and space and plumbing for washing machine and space for Fridge Freezer.
Bedroom One 14' 1'' x 11' 0'' (4.29m x 3.35m)
UPVC double glazed window to front aspect, radiator.
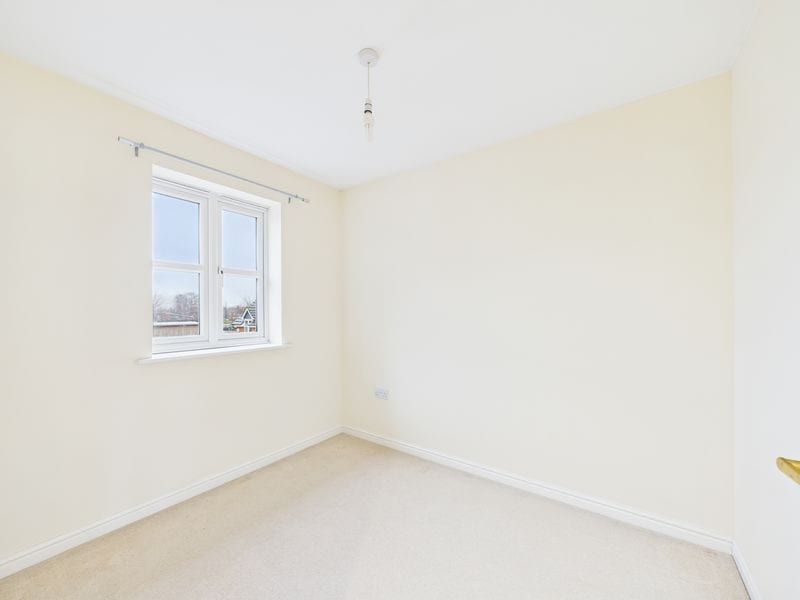
Bedroom Two 8' 9'' x 7' 4'' (2.66m x 2.23m)
UPVC double glazed window to rear aspect, radiator.
Bathroom 7' 1'' x 6' 3'' (2.16m x 1.90m)
Panelled bath, Pedestal wash hand basin, low level W.C., radiator, extractor fan.
Allocated Parking
Parking to the rear of the property.